
Commercial
Beautiful Minds
All projects
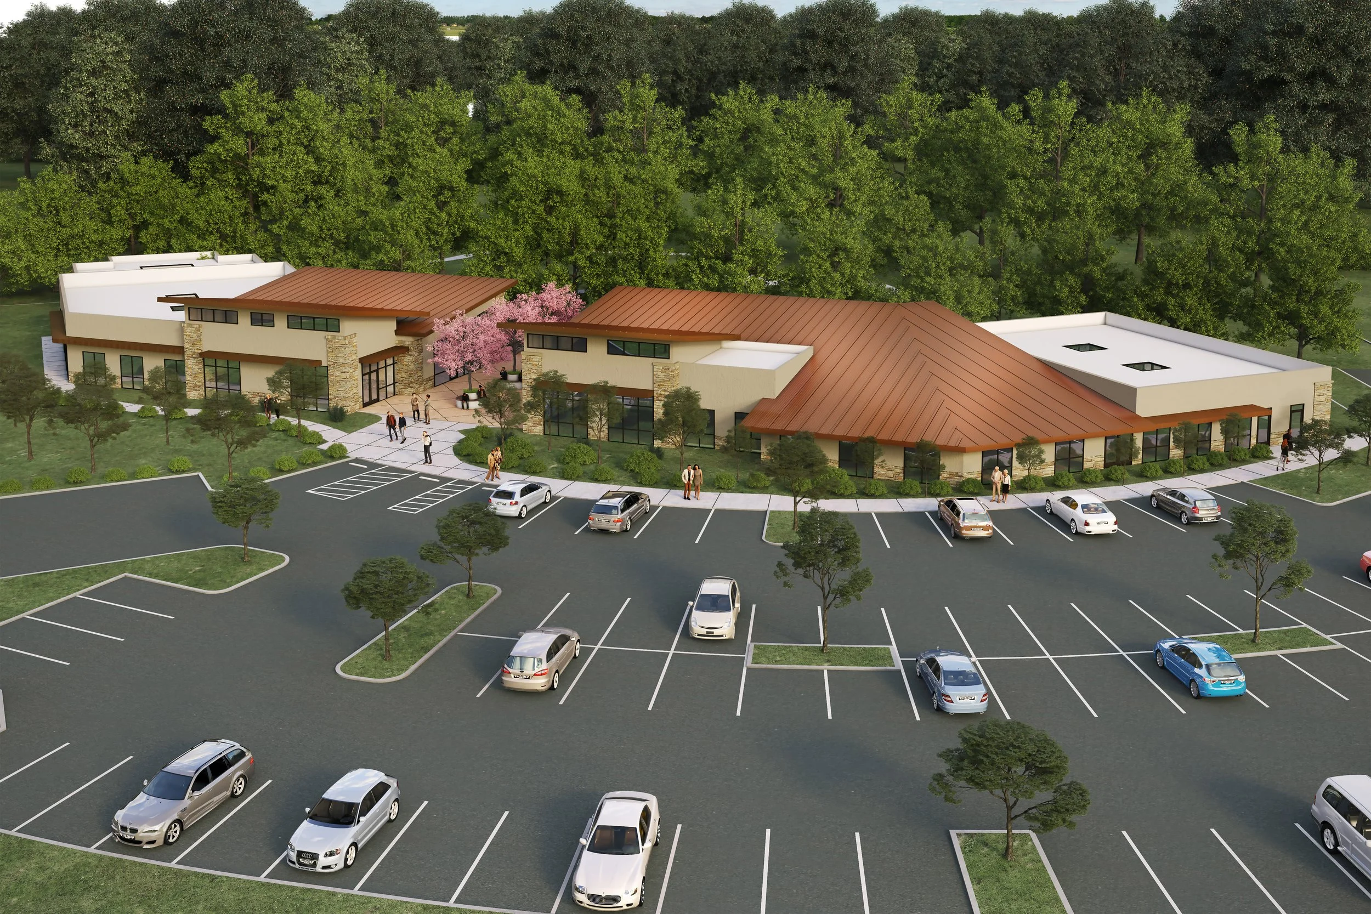
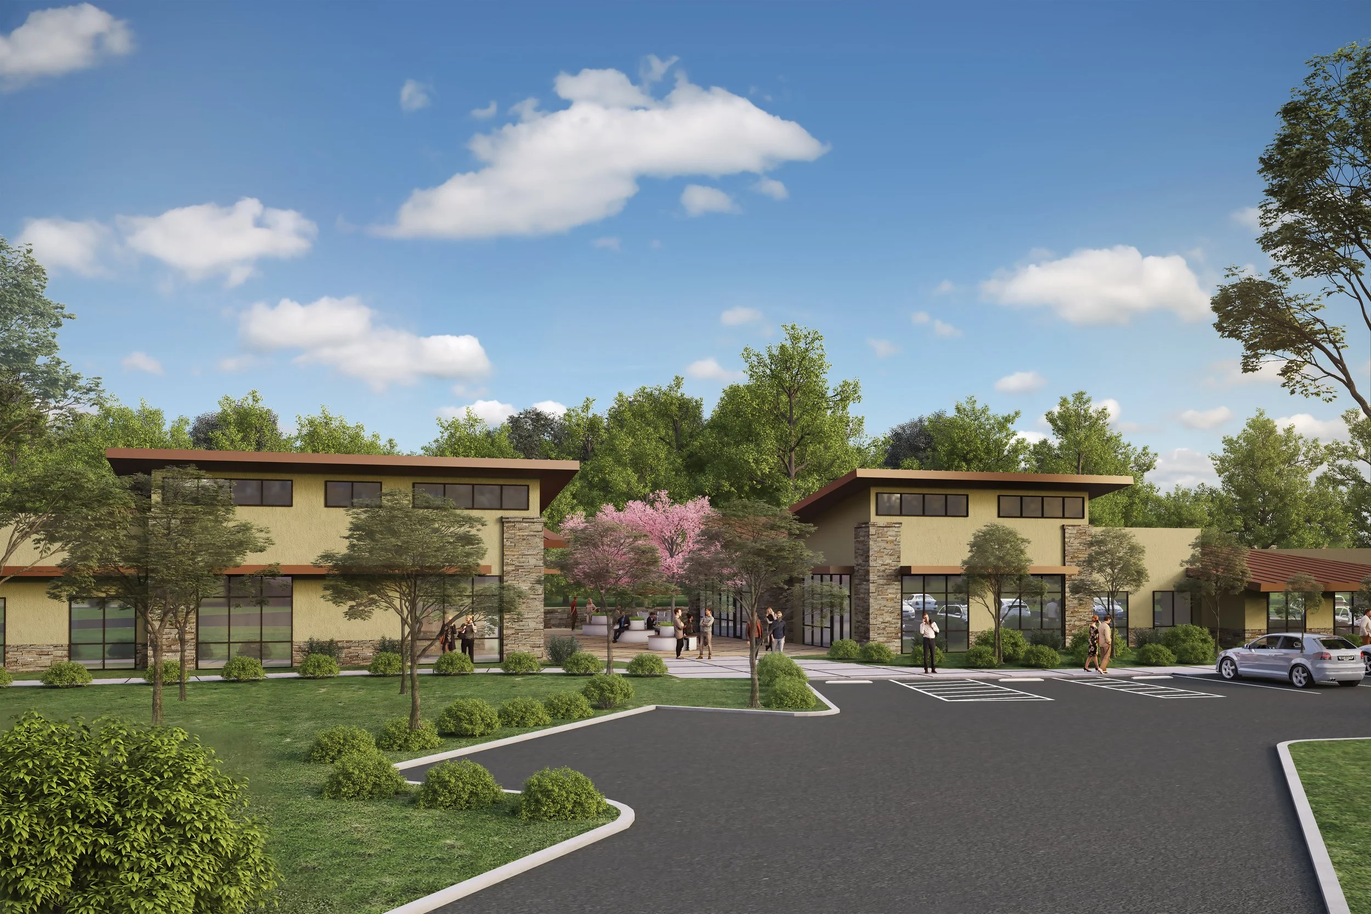
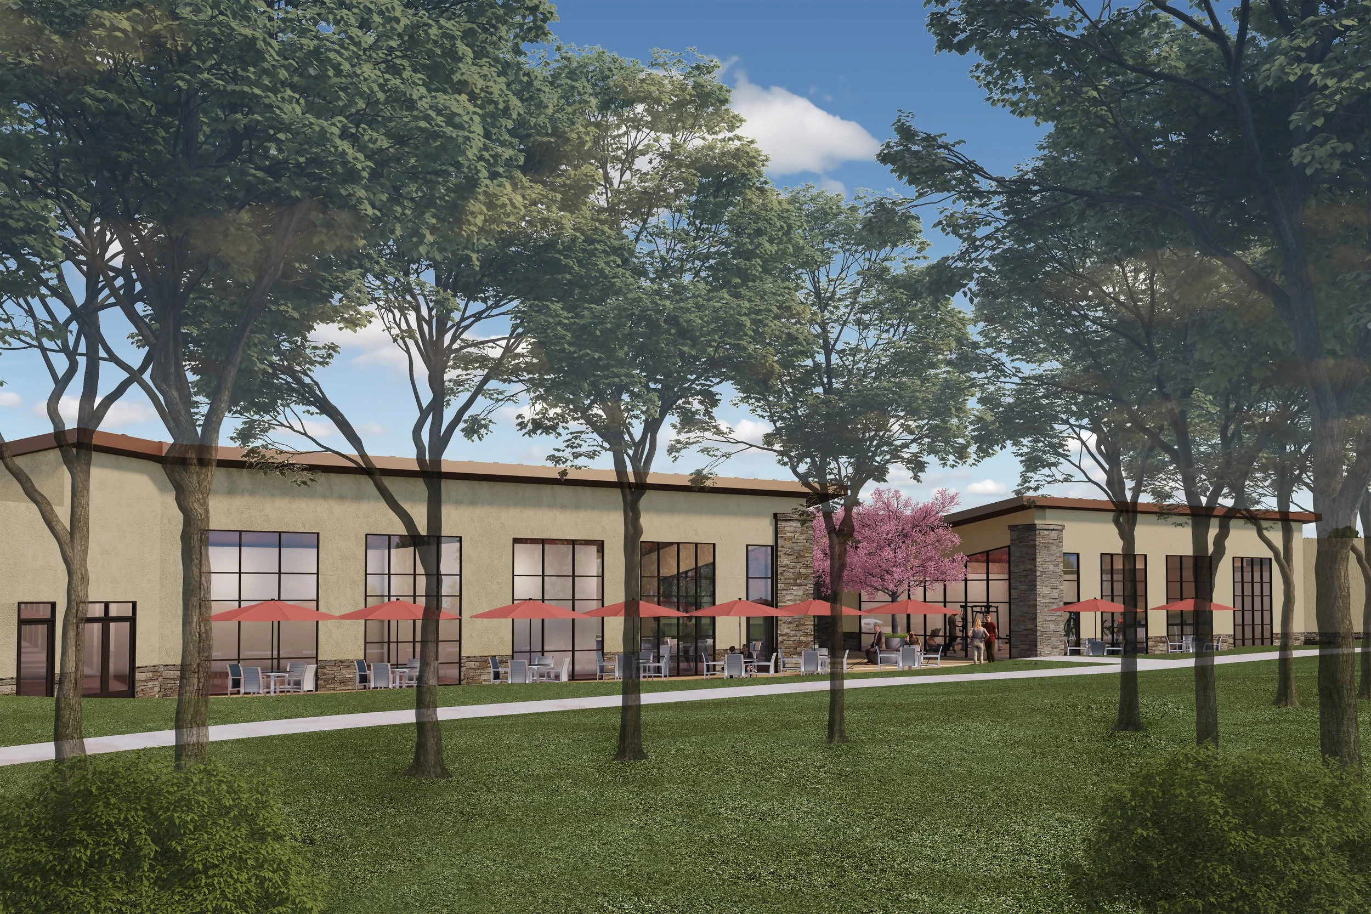
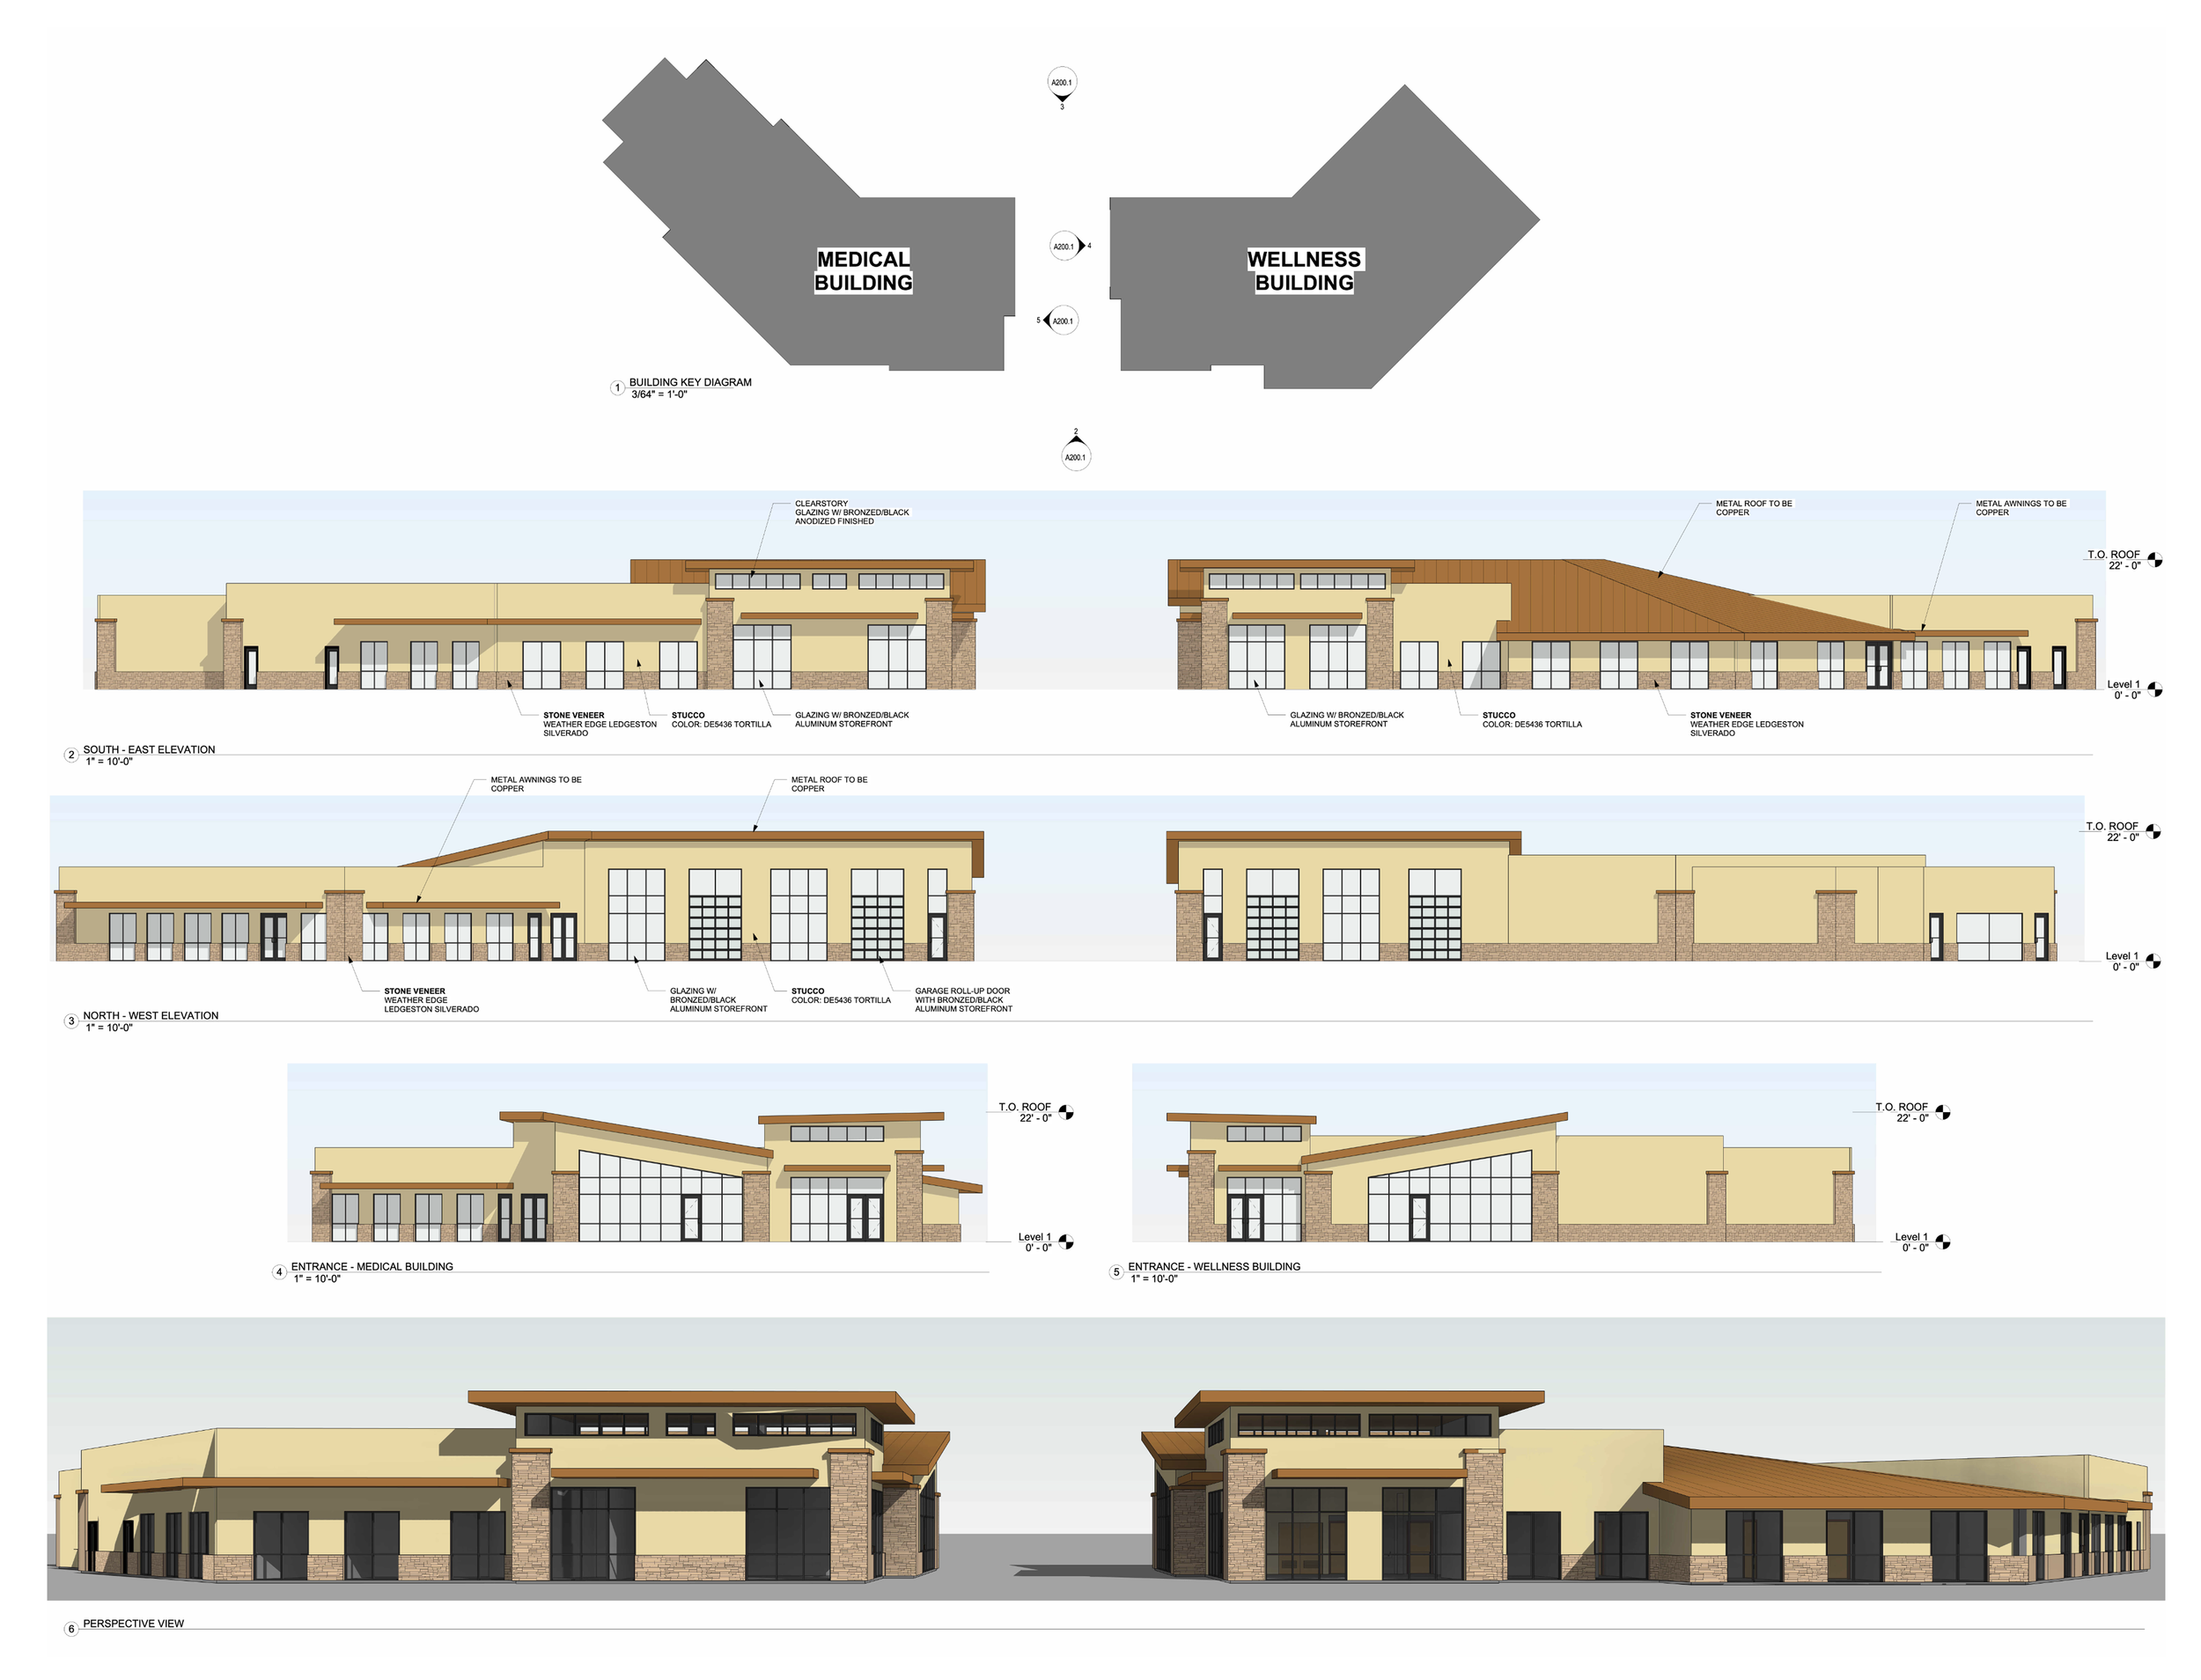
Beautiful Minds is a mental health and wellness campus planned for Old Airport Road in North Auburn. Jplus designed its medical and wellness buildings, two low wings in stone, stucco and copper that face each other across an entry plaza.
- Type
- Commercial
- Location
- Auburn, CA
- Size/Scope
- 12.6 acrecampus site, approved 2025
- The campus
- Placer County approved the campus plan in 2025. Alongside the medical and wellness buildings, it makes room for retail, a three-story building with offices and a 28-room hotel, and storage.
- The buildings
- Stone veneer frames each entrance, and copper roofs and awnings sit over stucco walls. Tall bronze-framed glazing and a row of clerestory windows bring daylight deep into both buildings.
- Who it is for
- Beautiful Minds Medical already offers counseling, psychiatry and therapy in Auburn. The campus gives that care more room, and adds fitness and spa space beside it.
Renderings
Elevations
Have something in mind?
Tell us about the building and the people who will use it. We stay involved from the first sketch through to opening day.
Start a project