0
Skip to Content
Jplus Architects Inc.
HOME
PROJECTS
ABOUT
PEOPLE
Start a Project
Jplus Architects Inc.
HOME
PROJECTS
ABOUT
PEOPLE
Start a Project
HOME
PROJECTS
ABOUT
PEOPLE
Start a Project

Fitness

California Family Fitness | Folsom

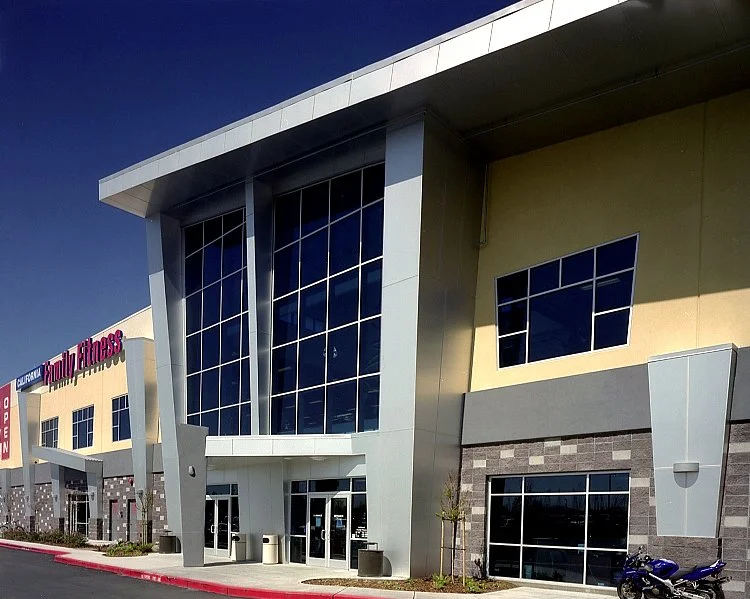
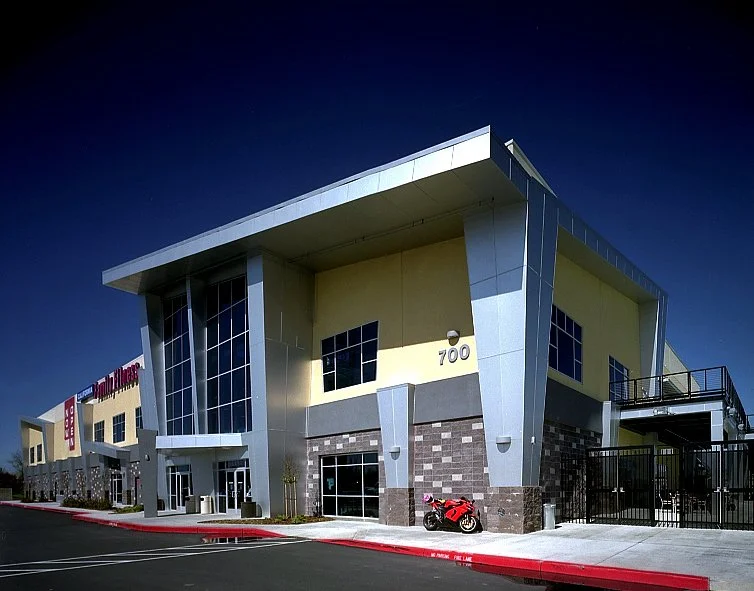
All projects The club from the corner of its car park, a tan two storey block over a grey stone base with a tall glazed corner bay.
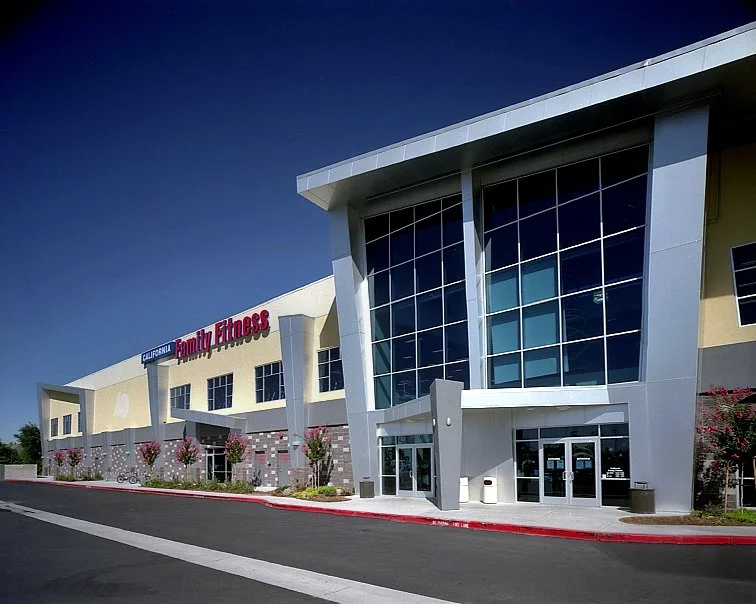
In-Shape Family Fitness – Folsom, formerly California Family Fitness, is a two-story health club with an outdoor pool and a children's play area, on a main commercial road in Folsom. It took the In-Shape name after the two chains combined.

Type
Fitness
Location
Folsom, CA
Size/Scope
65,000 sqft2 story fitness center with outdoor pool and kids play area
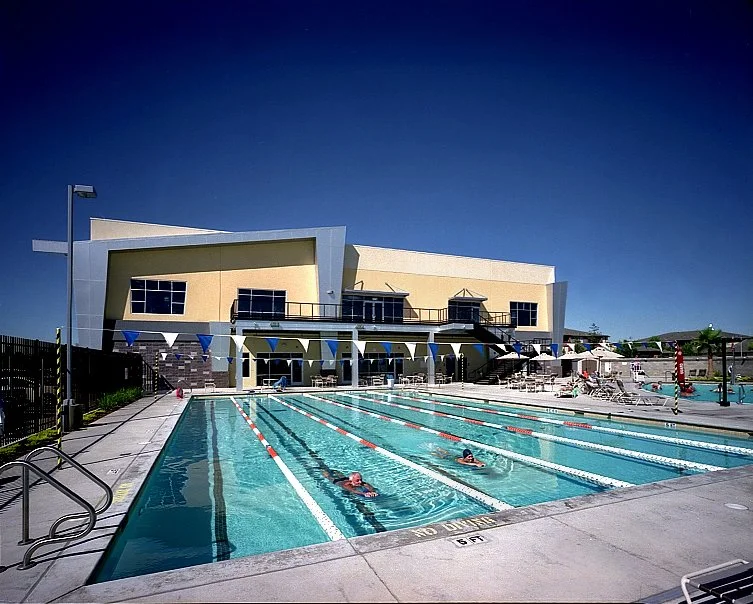
The outdoor deck
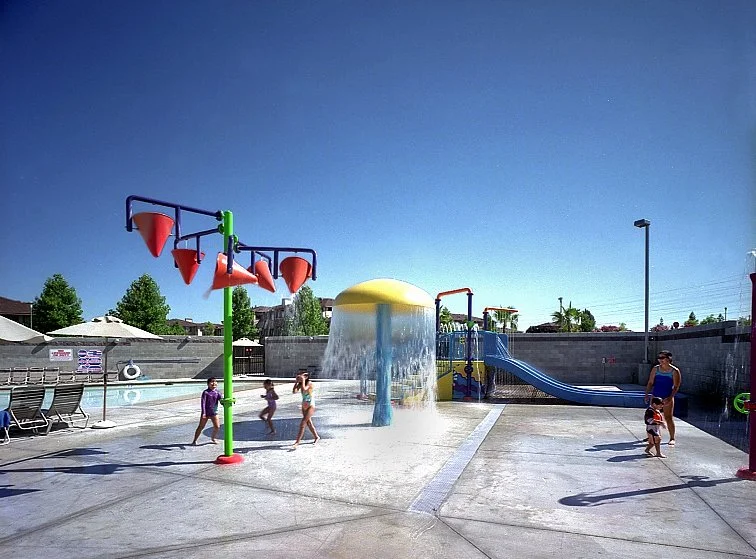
The outdoor deck has lap lanes, a recreation pool, splash play for children, and lounge space.
Indoor pool
Indoors there is a heated lap pool and a whirlpool spa, so lap swimming, water aerobics and lessons run all year.
Training floors
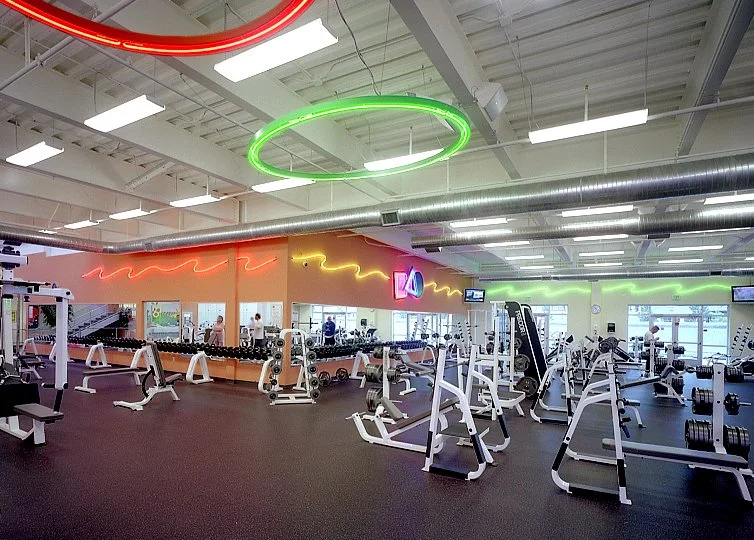
Cardio decks look over the main floor. Below them are weight machines, power racks, dumbbells and turf for conditioning work.
Studios
Separate rooms take group fitness, cycling, yoga and Barre.
Childcare and recovery
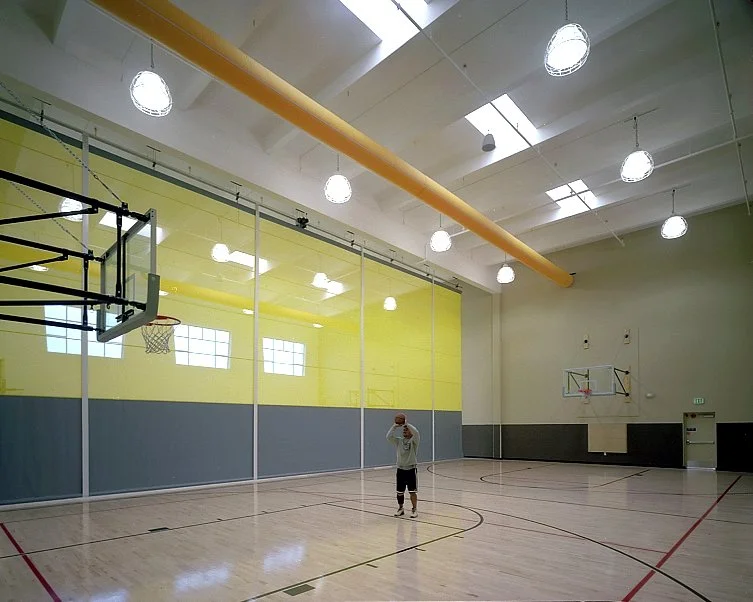
An interactive Kid Zone handles childcare. There is also a basketball court, locker rooms with saunas, and hydromassage loungers.

The building

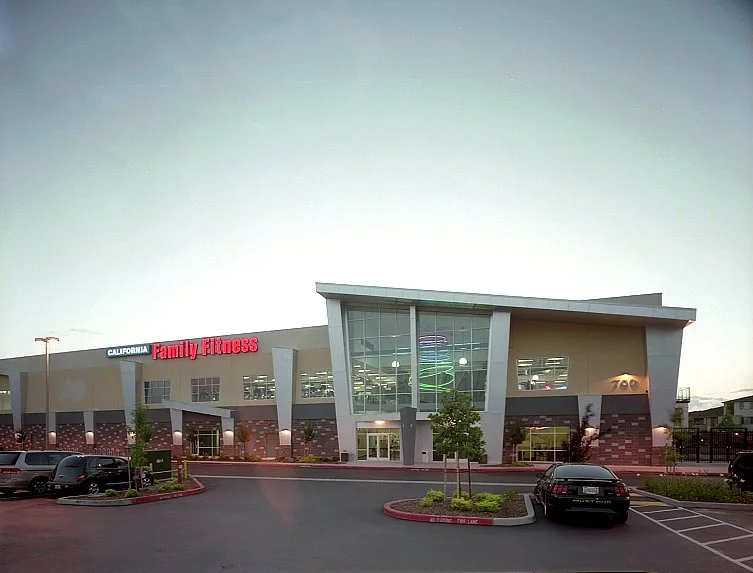
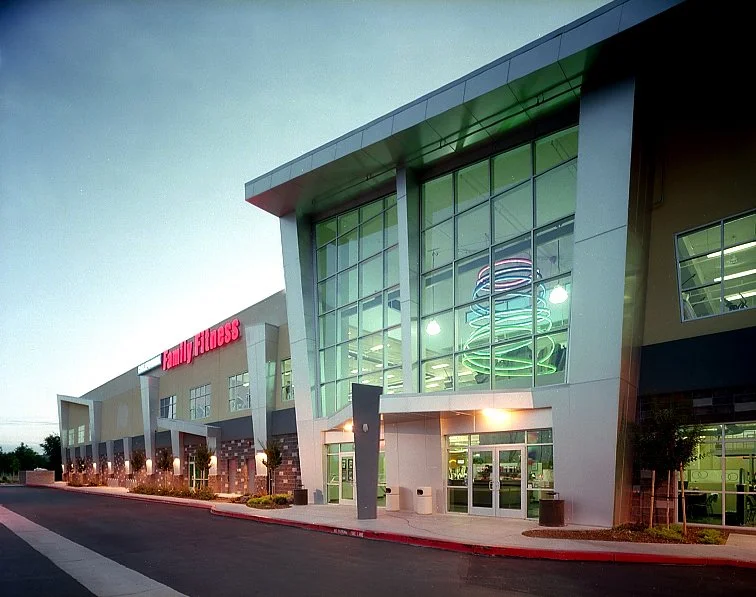
The same corner from further back, the glazed bay lit from inside and the tan elevation running away under a darkening sky. At dusk from across the parking lot, a low wide block with a pale swept roof edge and light behind the glazing. The entrance elevation at dusk, the glazed bay glowing green and white above a canopy over the doors.
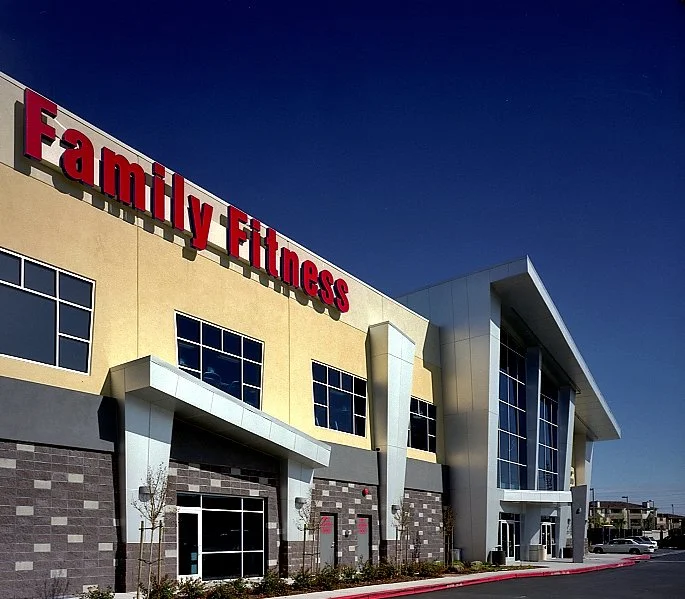
Red Family Fitness lettering mounted large on the tan upper wall above the grey stone base. A tall white fin standing proud of the elevation beside the glazed bay, the doors set back in shadow at its foot.

Water

The lap pool along its length, lane ropes running away towards the two storey elevation behind the deck. The childrens spray ground, a yellow mushroom fountain and a tipping bucket frame over a painted concrete deck.

Inside

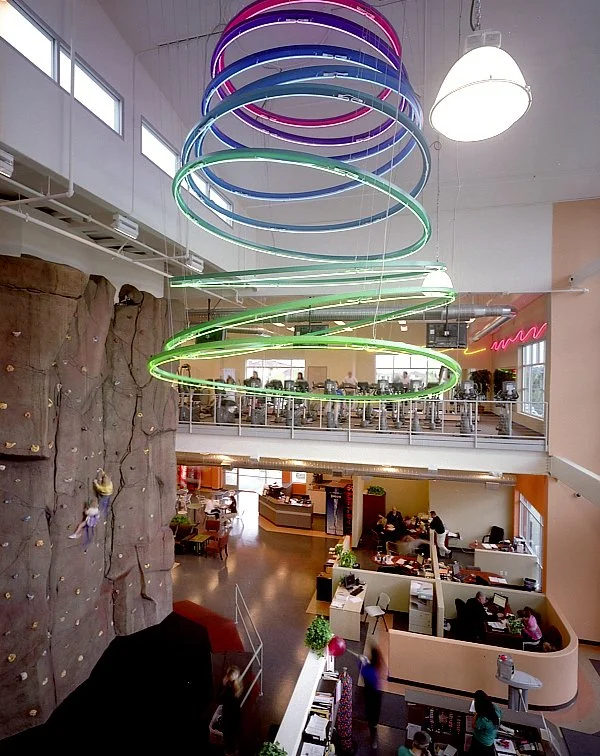
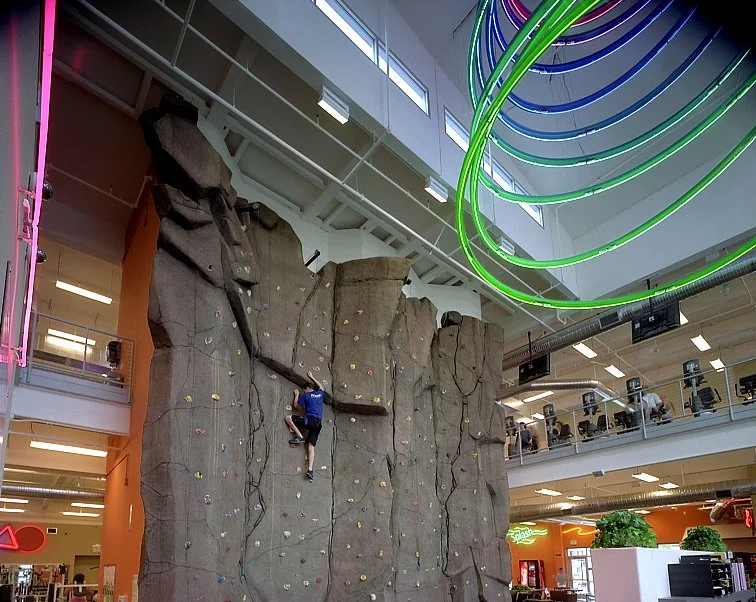
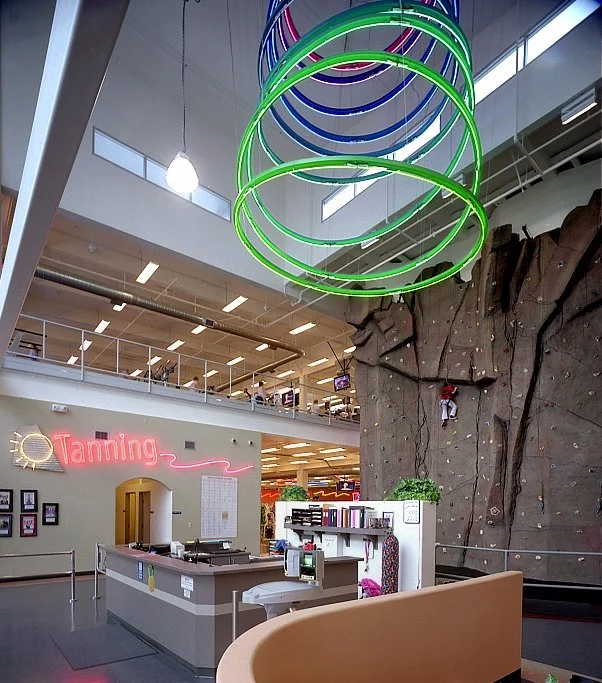
Neon rings hung over the cafe and lobby, the grey rock of the climbing wall rising at the left. The climbing wall, a tall column of moulded grey rock with coloured holds and a climber part way up.
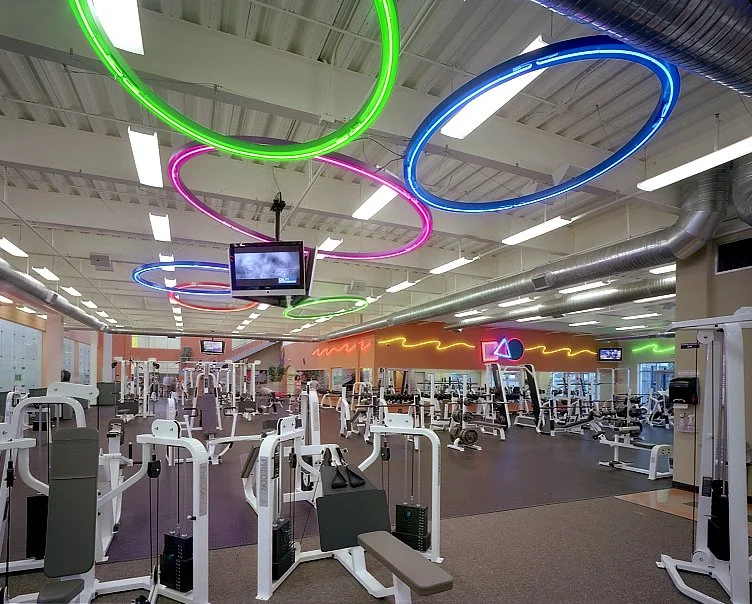
The front desk under the neon rings, a curved pale timber counter with the climbing wall rising behind. The weight floor from above, rows of machines and benches under green and pink neon rings.
The cardio floor, ranks of treadmills and cross trainers facing a long orange wall under neon rings. The indoor court, one player at the centre line with the racquetball glazing to the left.
Previous California Family Fitness | K Street Next Crunch Fitness

Have something in mind?

Tell us about the building and the people who will use it. We stay involved from the first sketch through to opening day.

Start a project
Jplus Architects, Inc., home

Explore

Projects About People Contact Career

Contact

211 Bulen St, Roseville, CA 95678 (916) 568-9169 Info@jplusinc.com

© 2026 Jplus Architects, Inc. All rights reserved.