0
Skip to Content
Jplus Architects Inc.
HOME
PROJECTS
ABOUT
PEOPLE
Start a Project
Jplus Architects Inc.
HOME
PROJECTS
ABOUT
PEOPLE
Start a Project
HOME
PROJECTS
ABOUT
PEOPLE
Start a Project

Fitness

Crunch Fitness

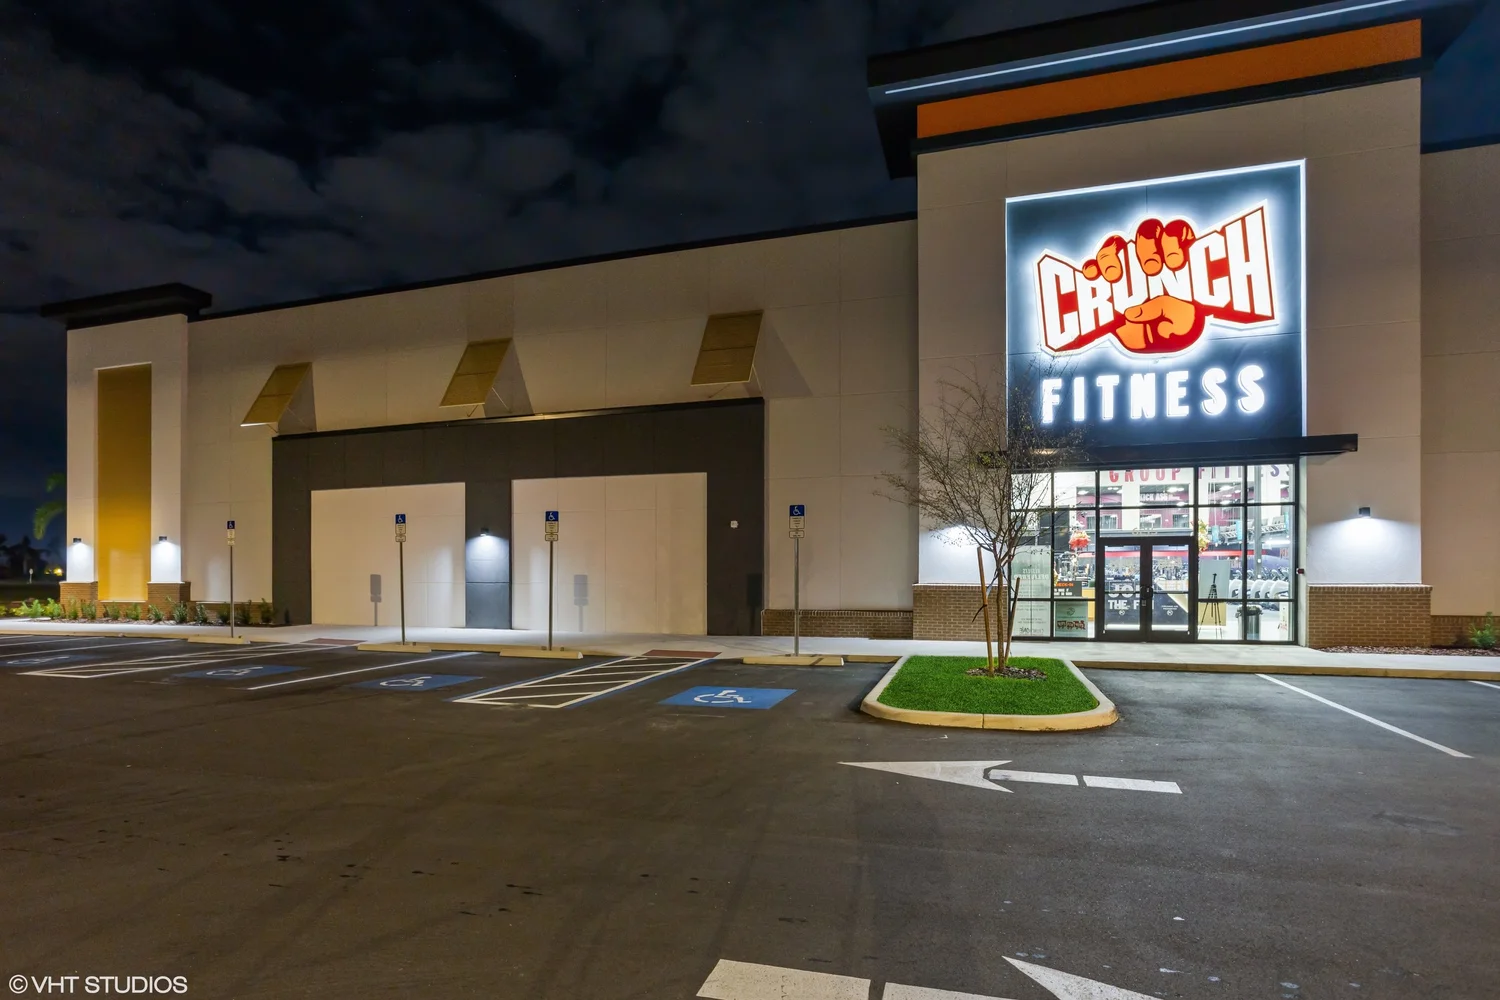
All projects The club at night, a long pale panelled facade with an entrance tower carrying a lit Crunch Fitness sign.

Jplus has partnered with Crunch Fitness to design and permit clubs across the US. Our assignment is to work with the franchisees on their new location by holding the Crunch Corporate standards of design.

Type
Fitness
The partnership
Jplus works with Crunch Fitness franchisees on their own locations, designing and permitting each one to the standards Crunch Corporate sets. Jeff Jennings founded the firm in 2005 and has spent more than thirty years in fitness himself, which is where the firm's reading of how a club actually works comes from.
How we work
Hands-on, and reachable: Jeff and the team stay available by phone or email, and a project is seen through from start to finish. Jplus brings its own engineers and designers so a club arrives as one package, and holds the budget across design fees, agency costs and construction.

Every club is its own building

Grand Prairie, TX
Duluth, GA
Apollo Beach, FL
Fern Creek, KY
Summer Creek, TX
Forney, TX
Palm Harbor, FL
Pompano Beach, FL
Indianapolis, IN
Beaumont, TX
Memphis, TN
Madison, WI
Warner Robins, GA
Yukon, OK
Killeen, TX
Virginia Beach, VA
Temple, TX
Sioux Falls, SD
San Pedro, TX
Pittsburgh, PA
Odessa, TX
Grand Prairie, TX
Duluth, GA
Apollo Beach, FL
Fern Creek, KY
Summer Creek, TX
Forney, TX
Palm Harbor, FL
Pompano Beach, FL
Indianapolis, IN
Beaumont, TX
Memphis, TN
Madison, WI
Warner Robins, GA
Yukon, OK
Killeen, TX
Virginia Beach, VA
Temple, TX
Sioux Falls, SD
San Pedro, TX
Pittsburgh, PA
Odessa, TX

The floor

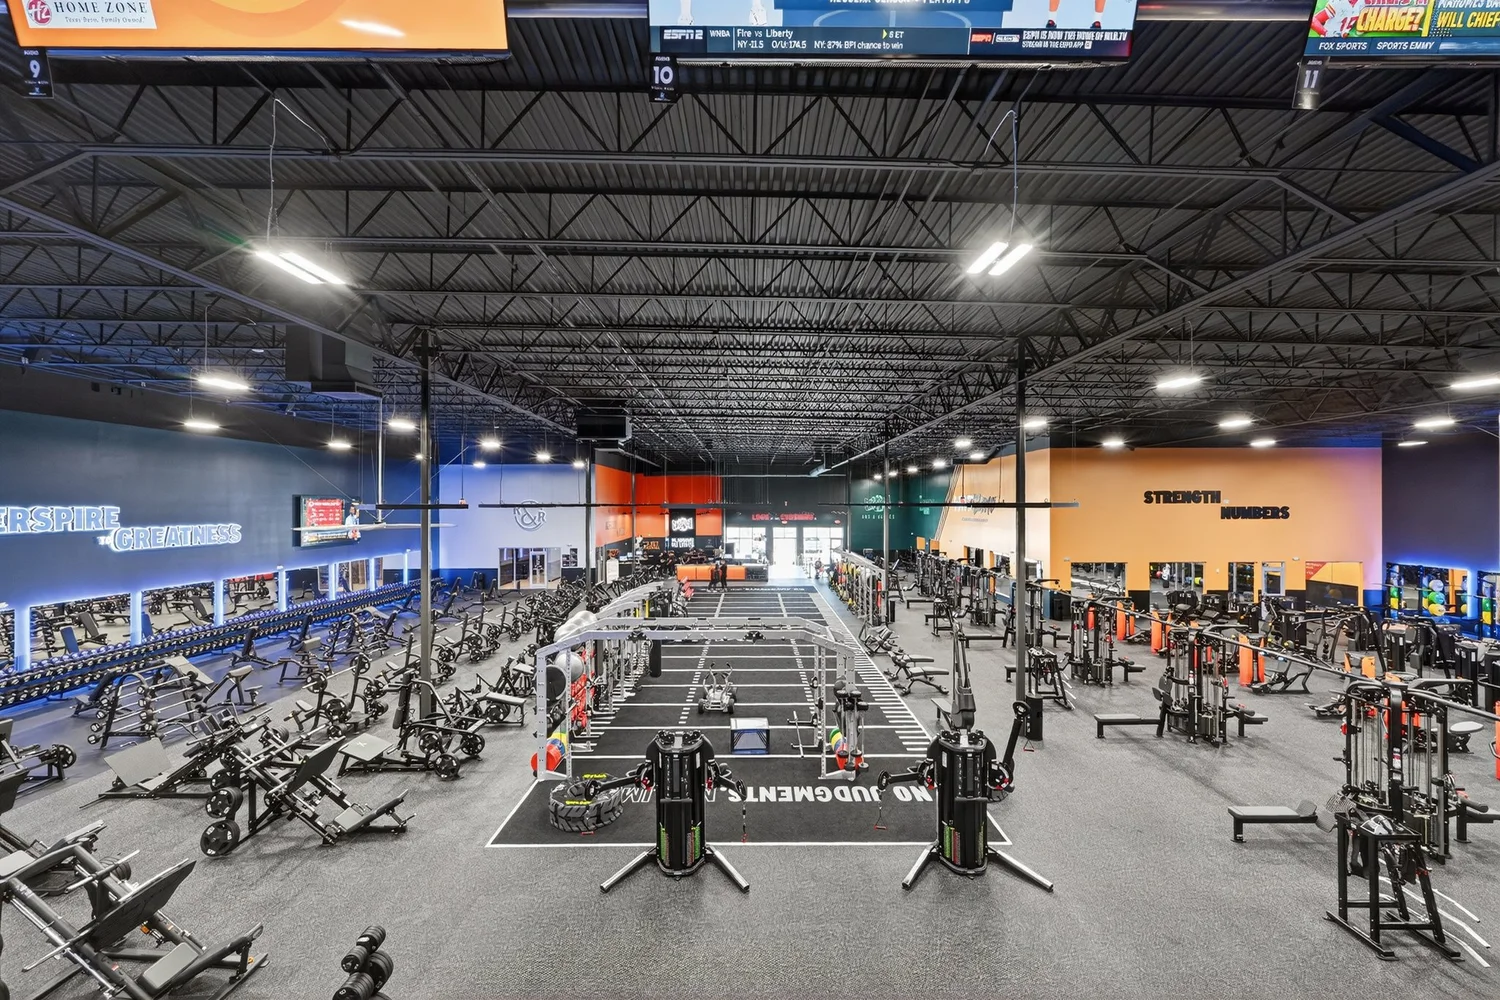
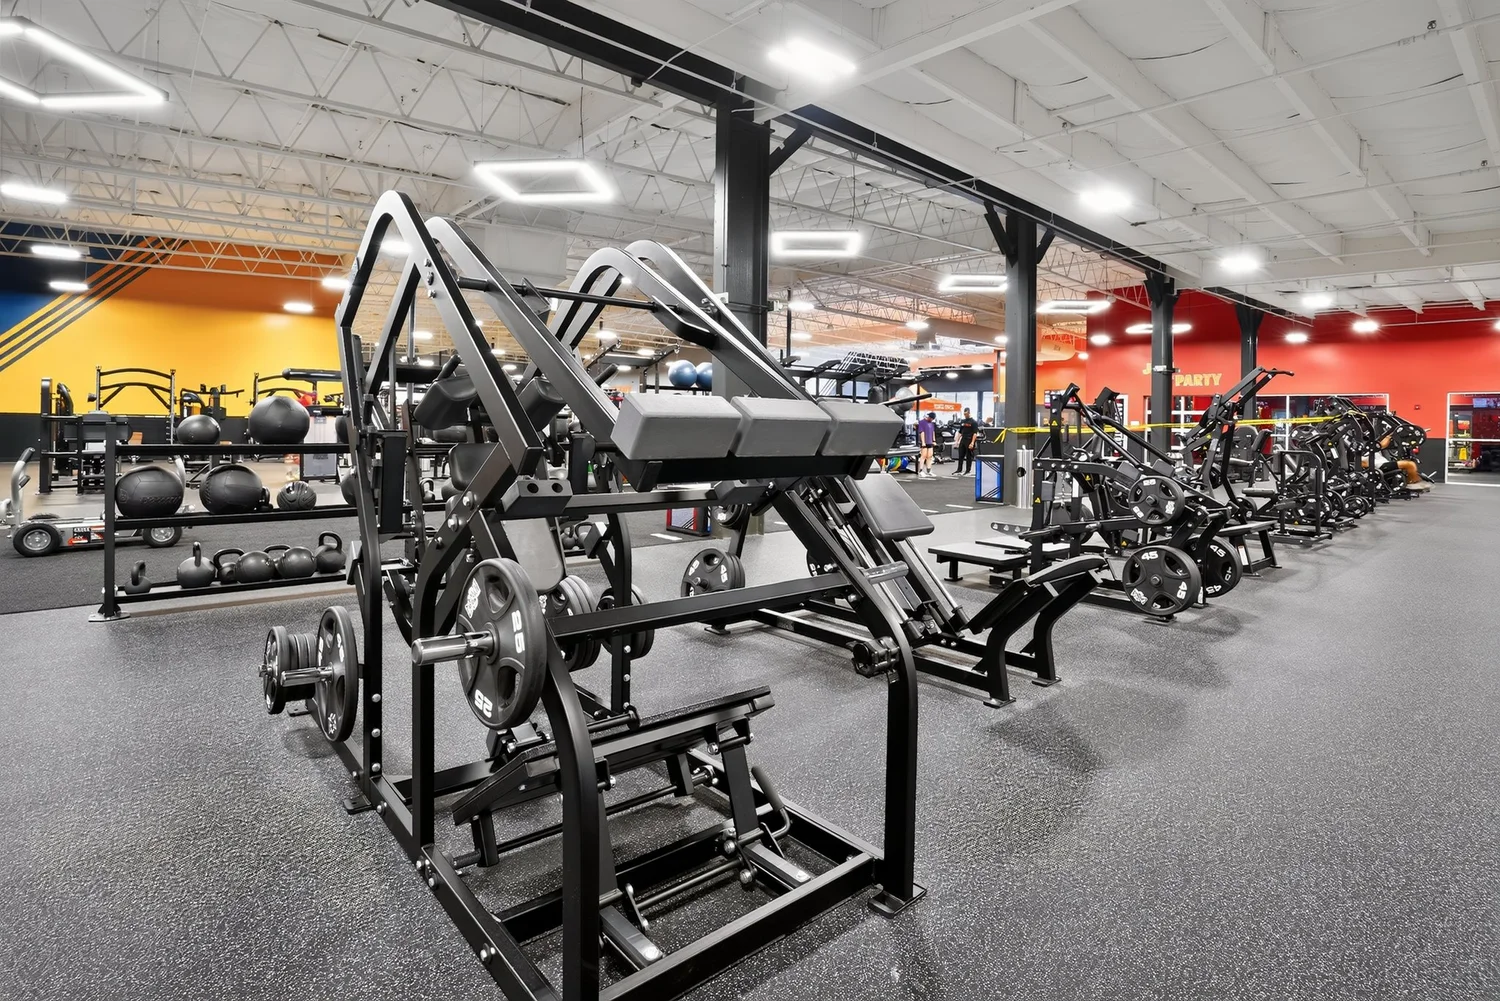
The training floor wide, machines, benches and racks under an exposed steel roof, No Judgments on the floor.
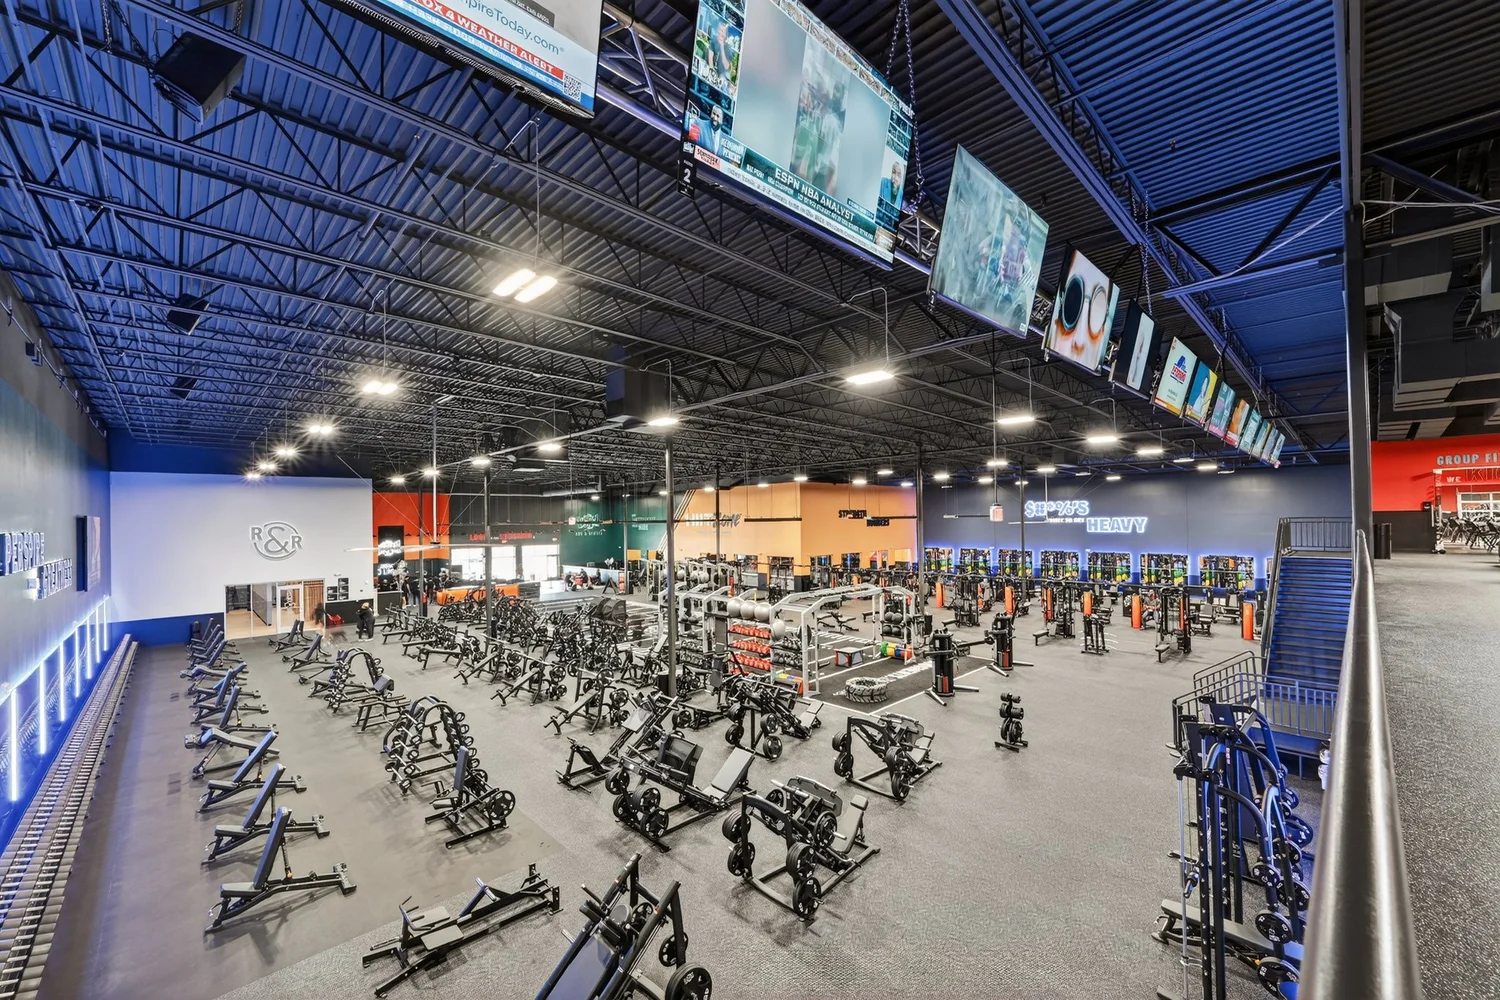
The machine floor down its length, ranks of plate-loaded machines under an exposed blue-painted roof.
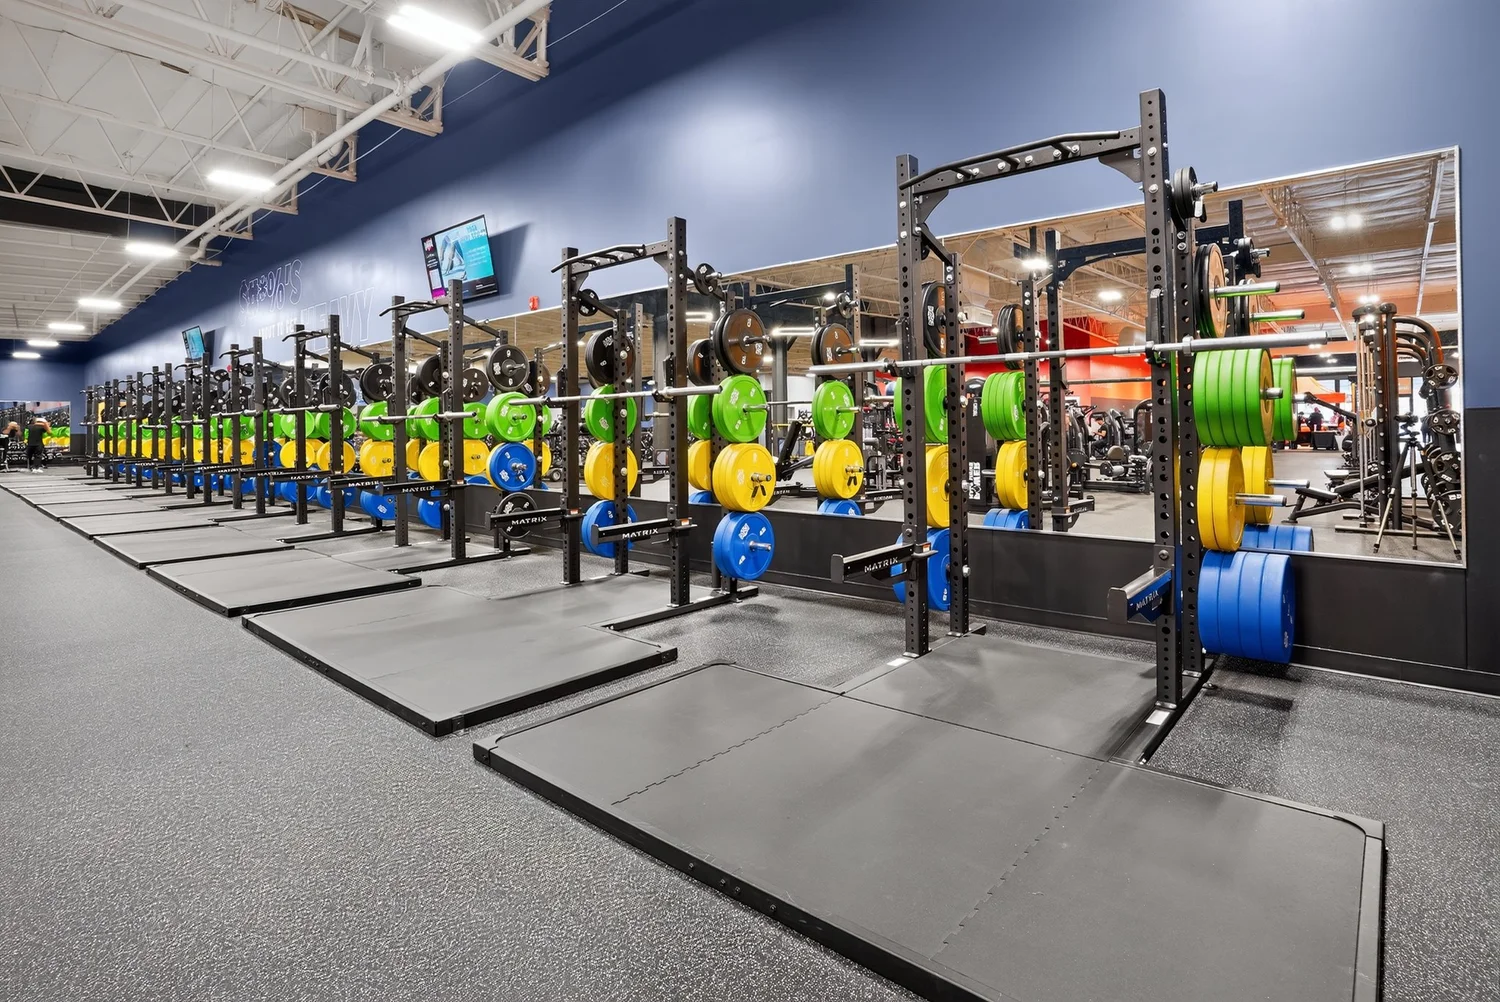
A row of squat racks along a dark blue wall, hung with bumper plates over lifting platforms.
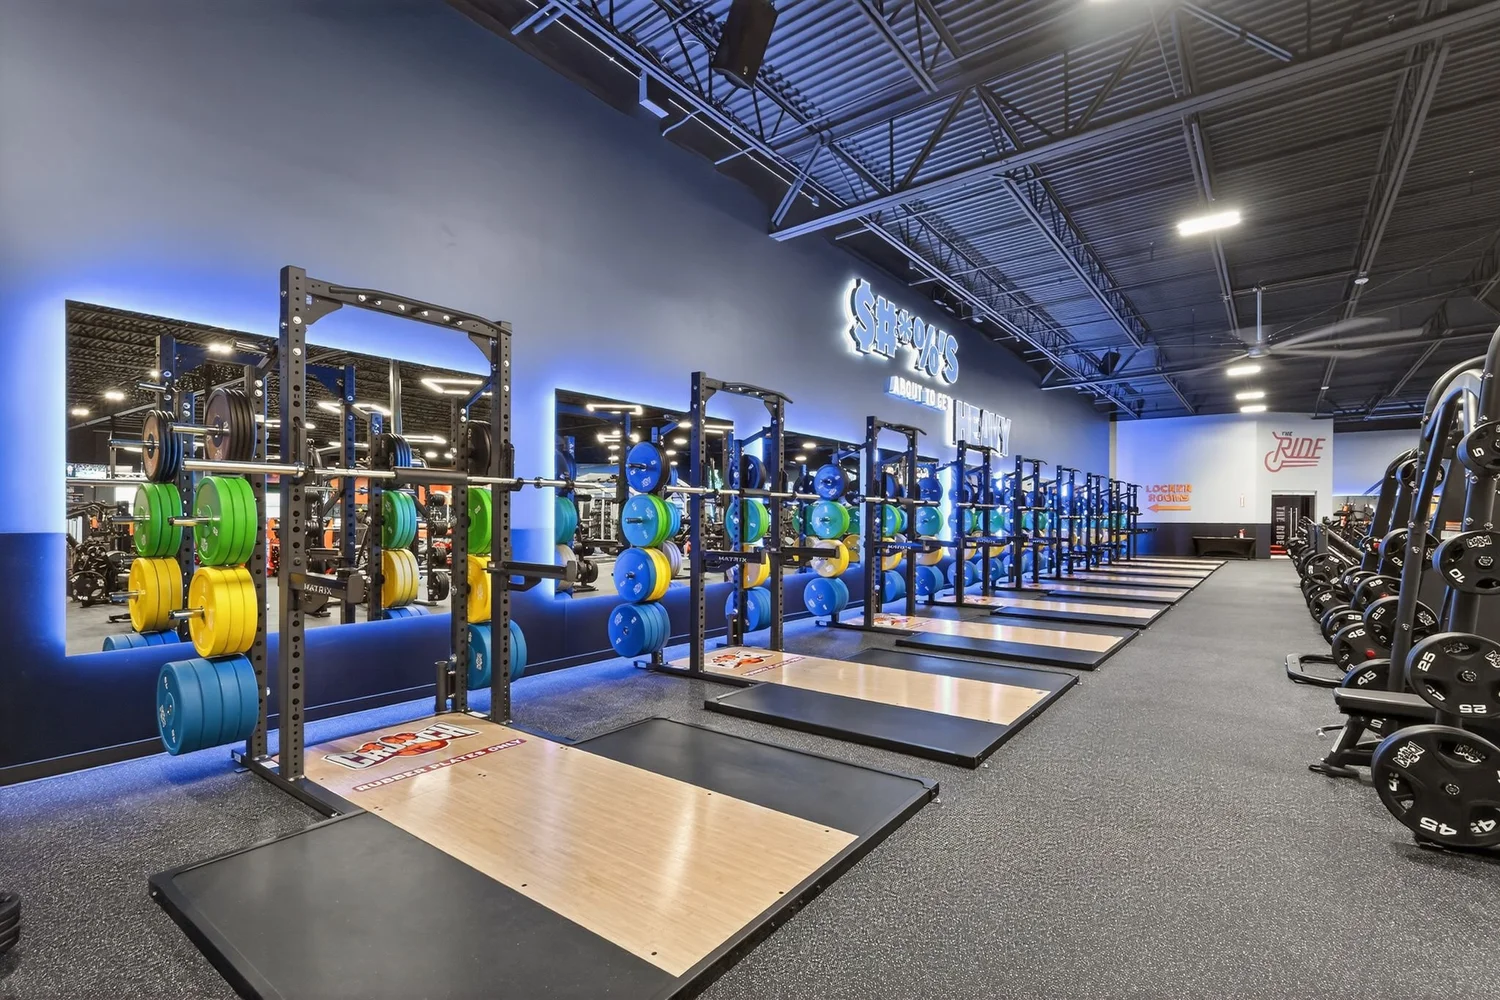
Squat racks and lifting platforms down one side of the club under a blue-lit wall.
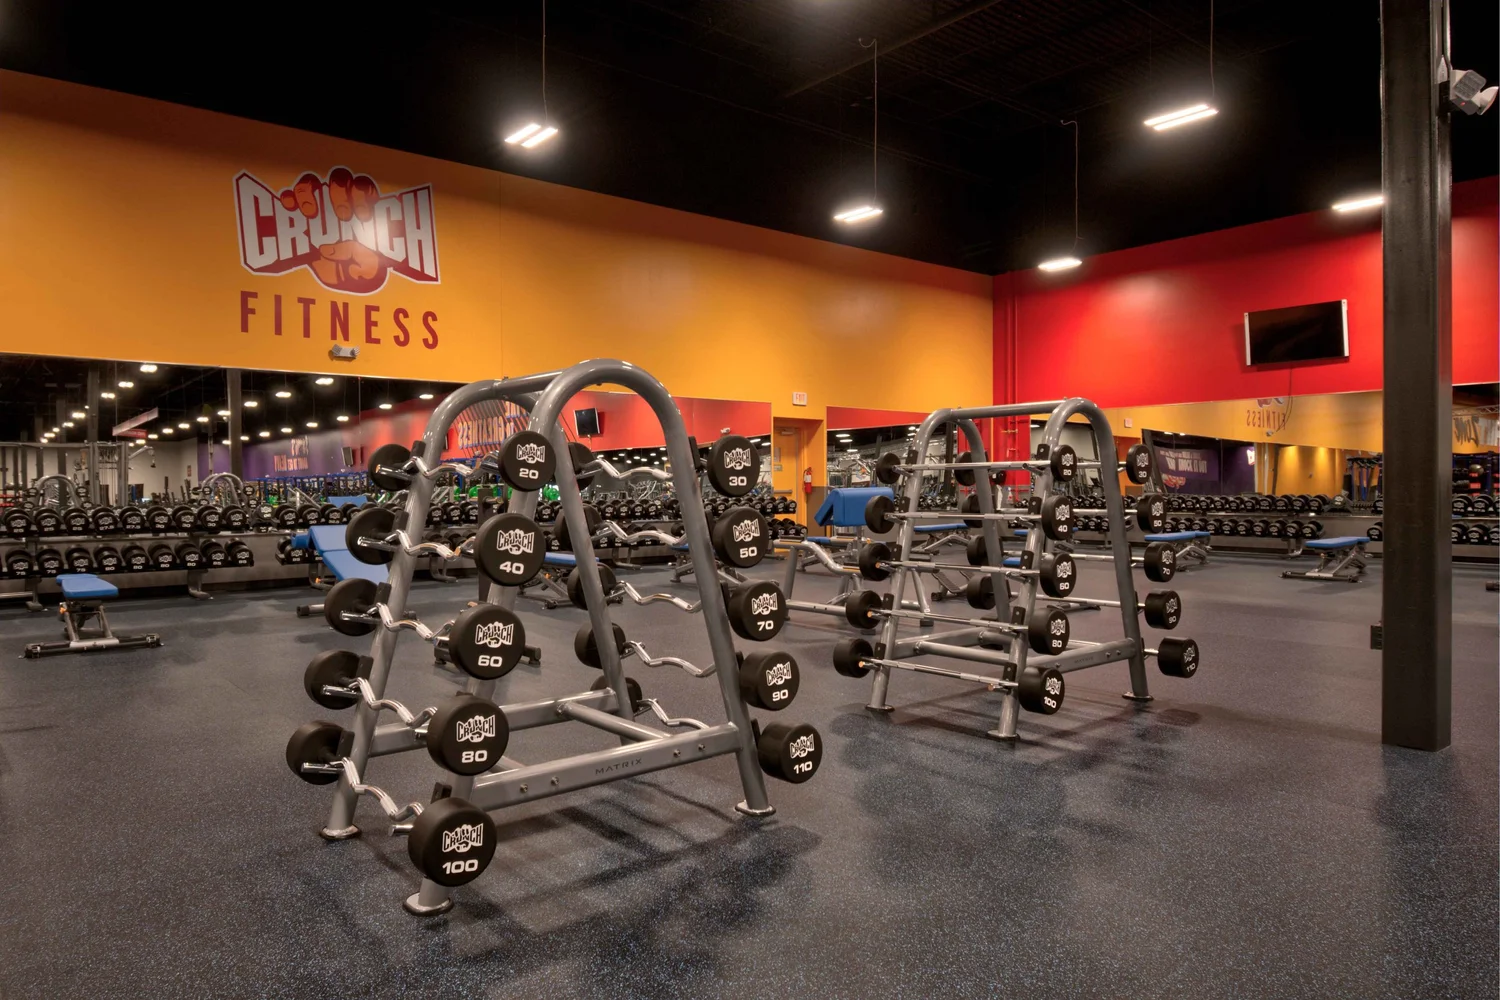
The free weight area, A-frame dumbbell racks and flat benches under an orange and red wall.
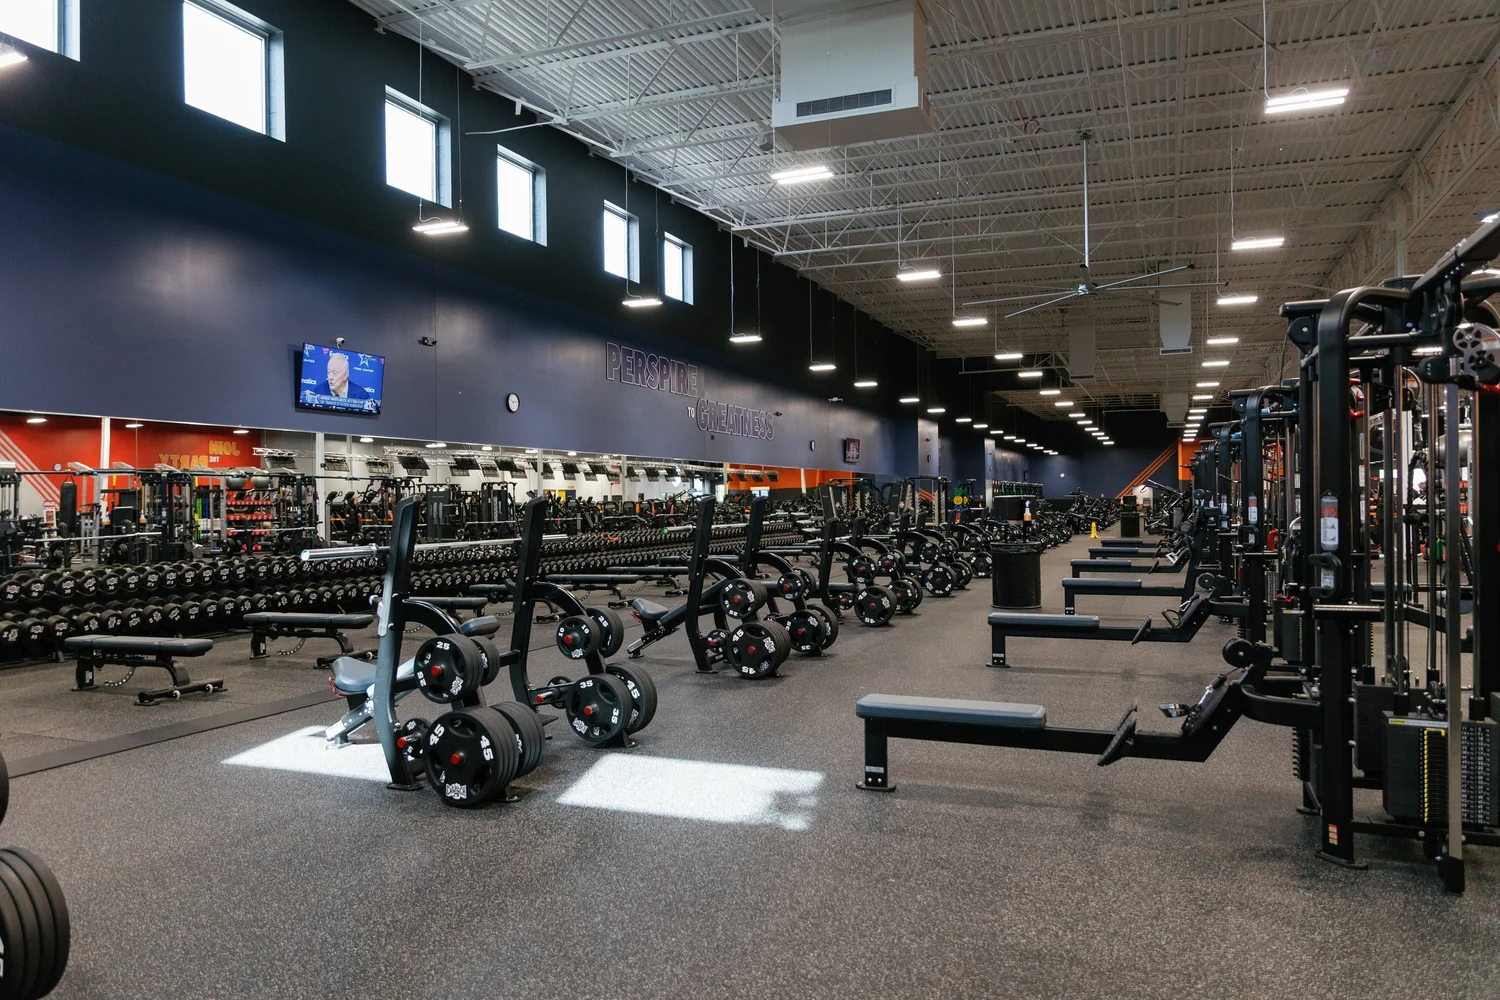
Rows of dumbbells and benches the length of the club, sunlight falling from a row of high windows.
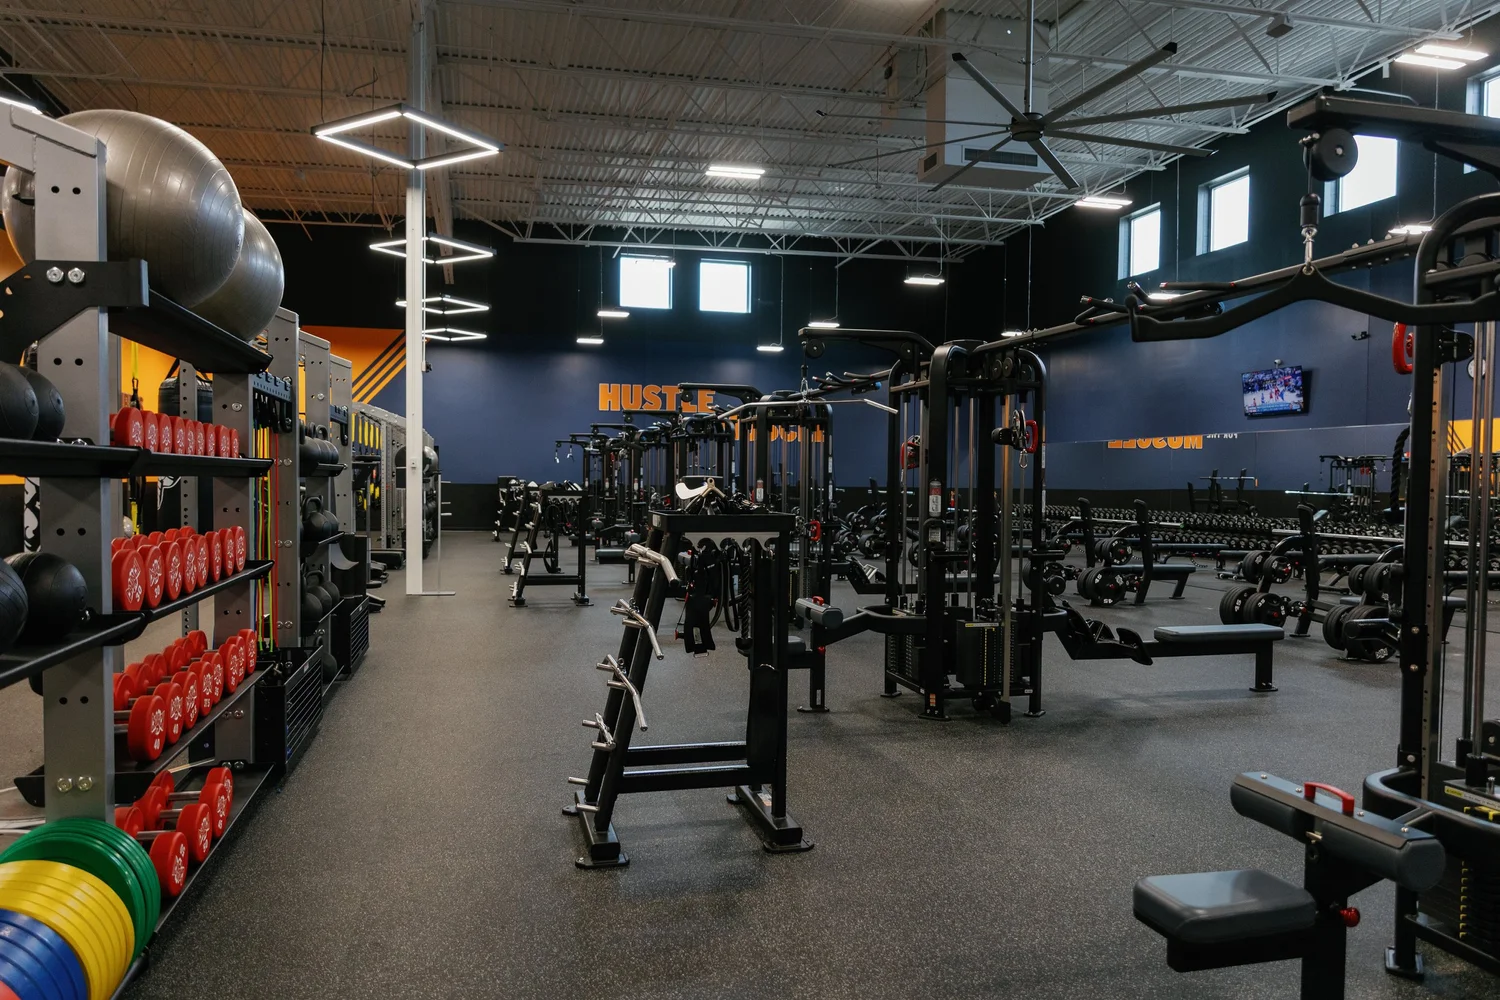
Free weights and multi-station rigs on a black floor, Hustle lettered across a dark blue wall.
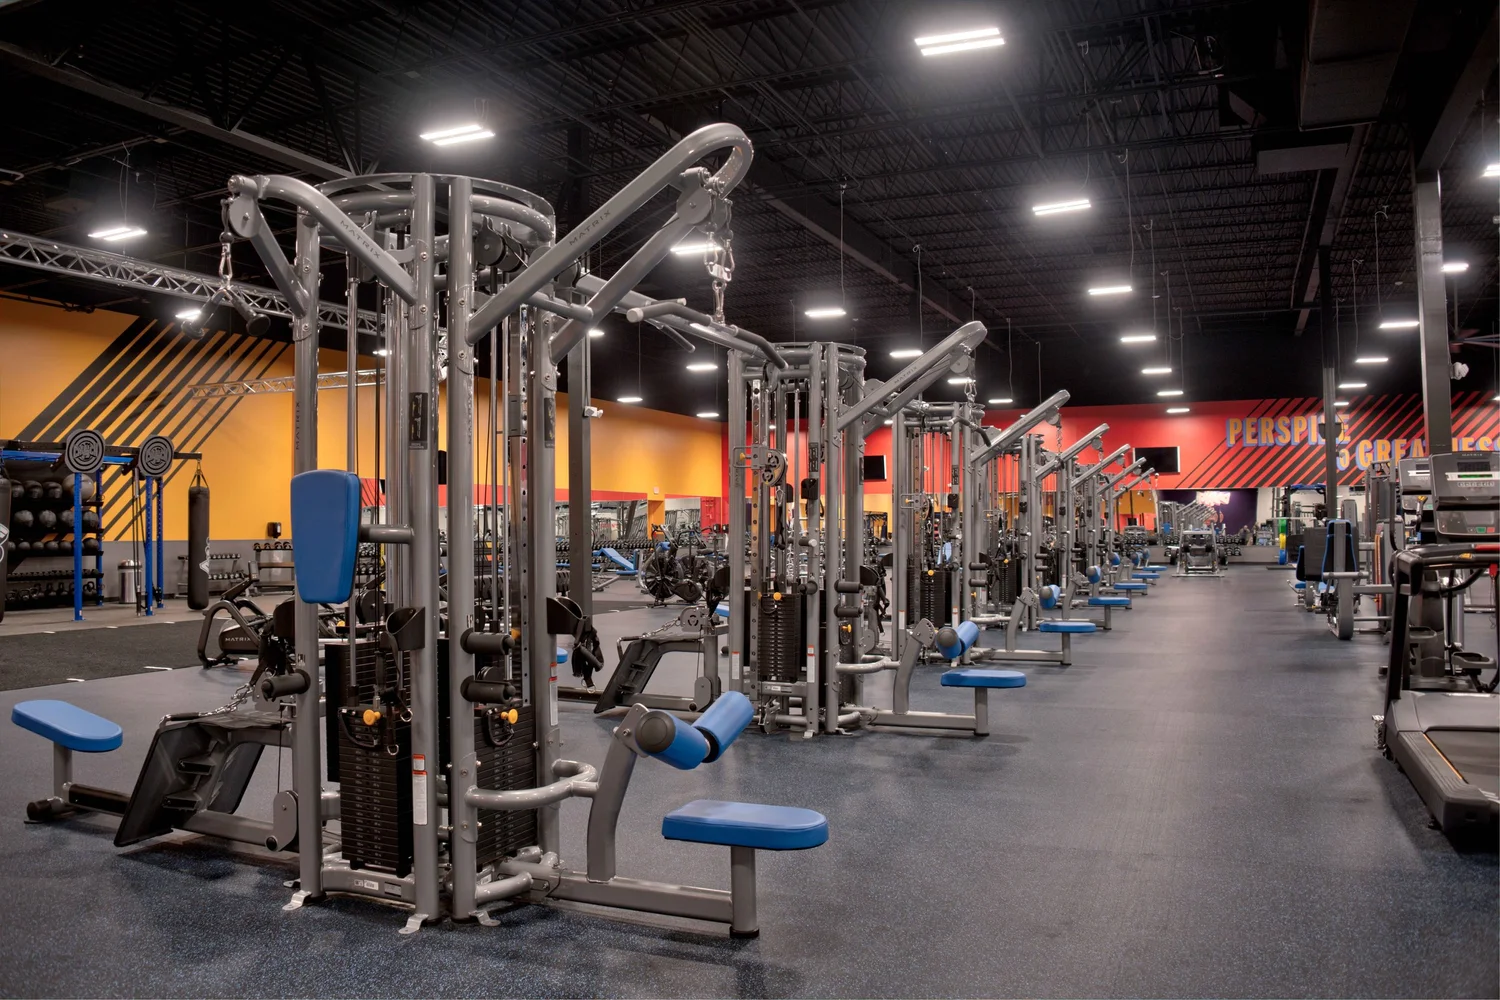
Silver multi-station rigs with blue benches in a row, an orange wall and training lettering behind.
Plate-loaded machines in a row on a grey floor with medicine balls racked between them.

Cardio and conditioning

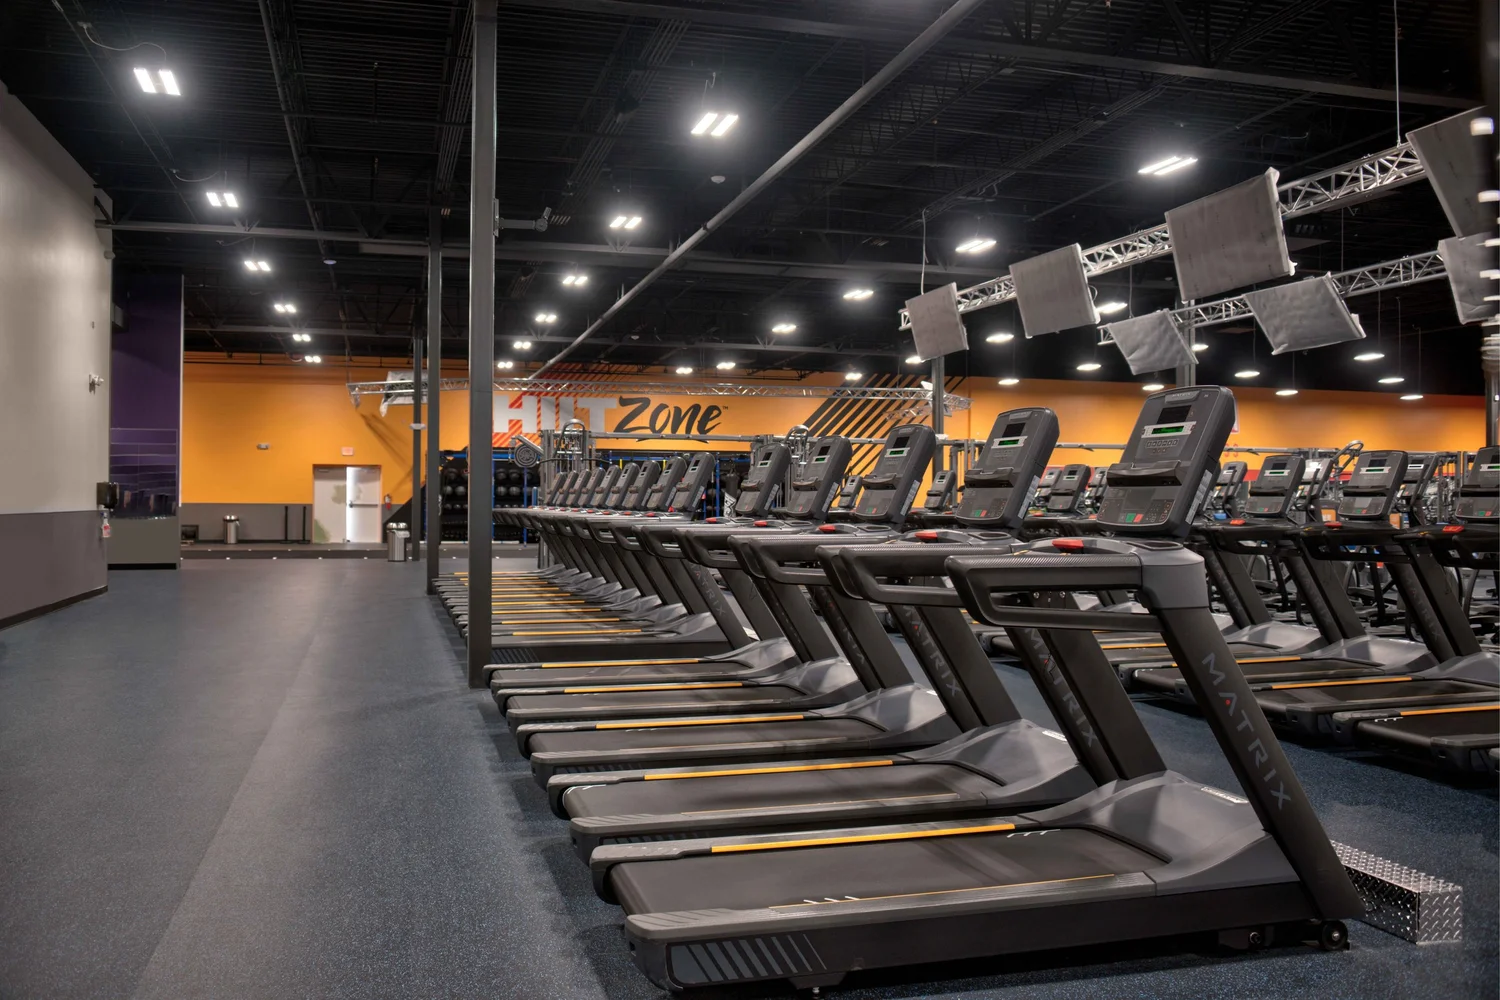
A long row of treadmills running the depth of the club, the HIIT Zone sign on an orange wall beyond.
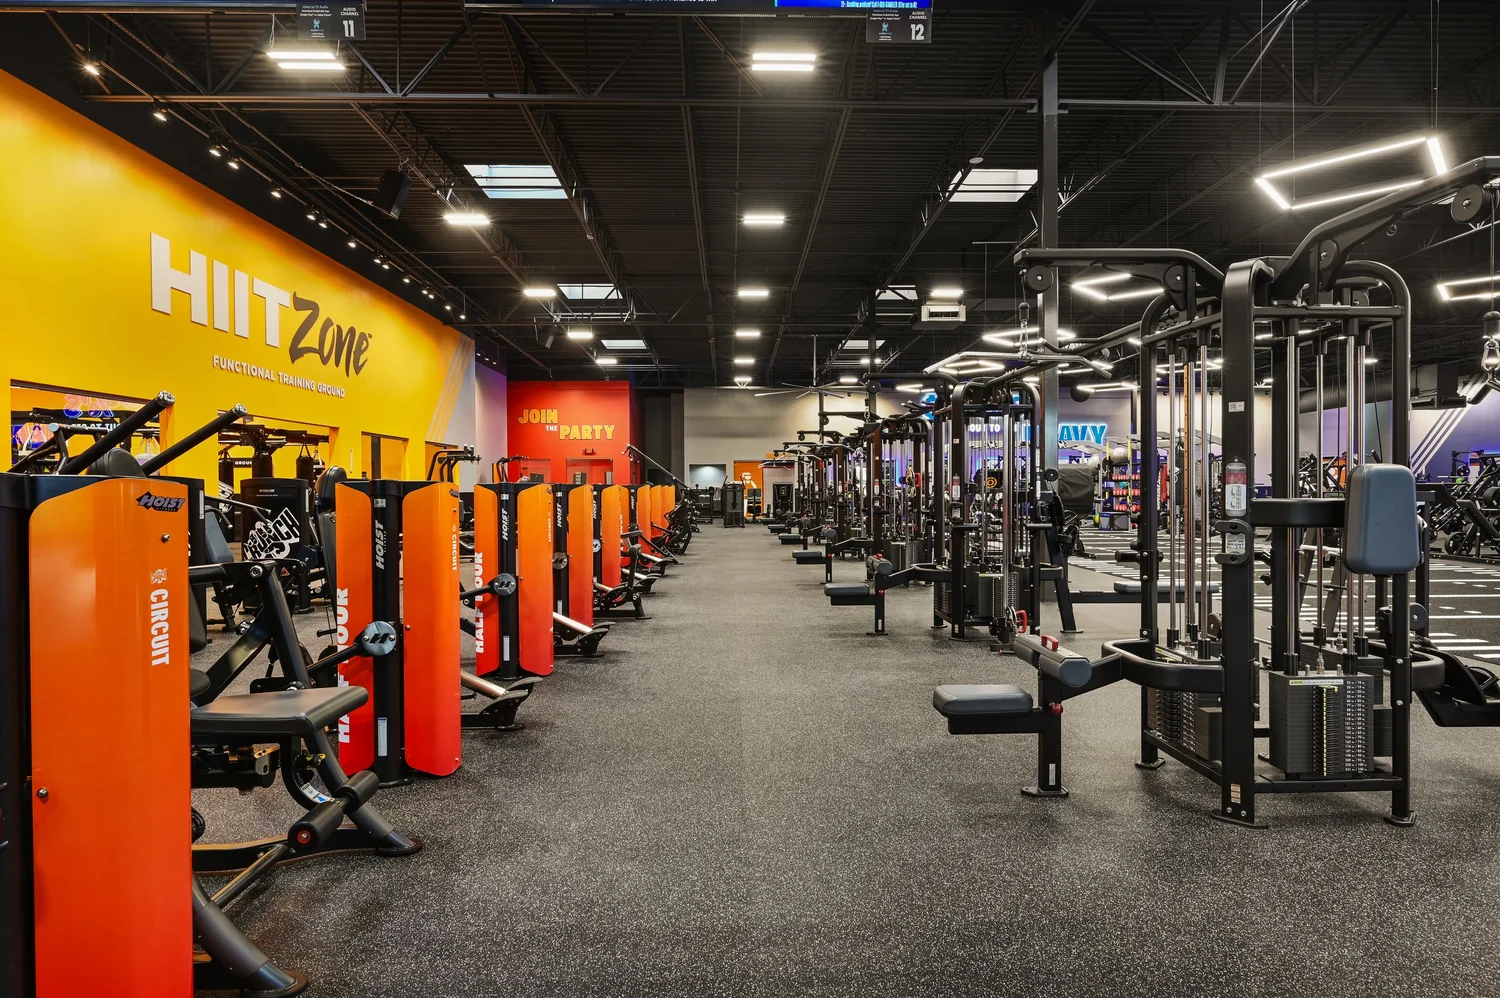
The HIIT Zone, a run of orange circuit machines along a yellow wall under the HIIT Zone sign.
A turf sprint lane down the middle of the floor with punching bags hanging either side.
A black turf lane marked in white, punching bags along one side and squat racks to the left.
A row of rowing machines on black rubber, a yellow wall behind lettered Goal: Demolish.

The studios

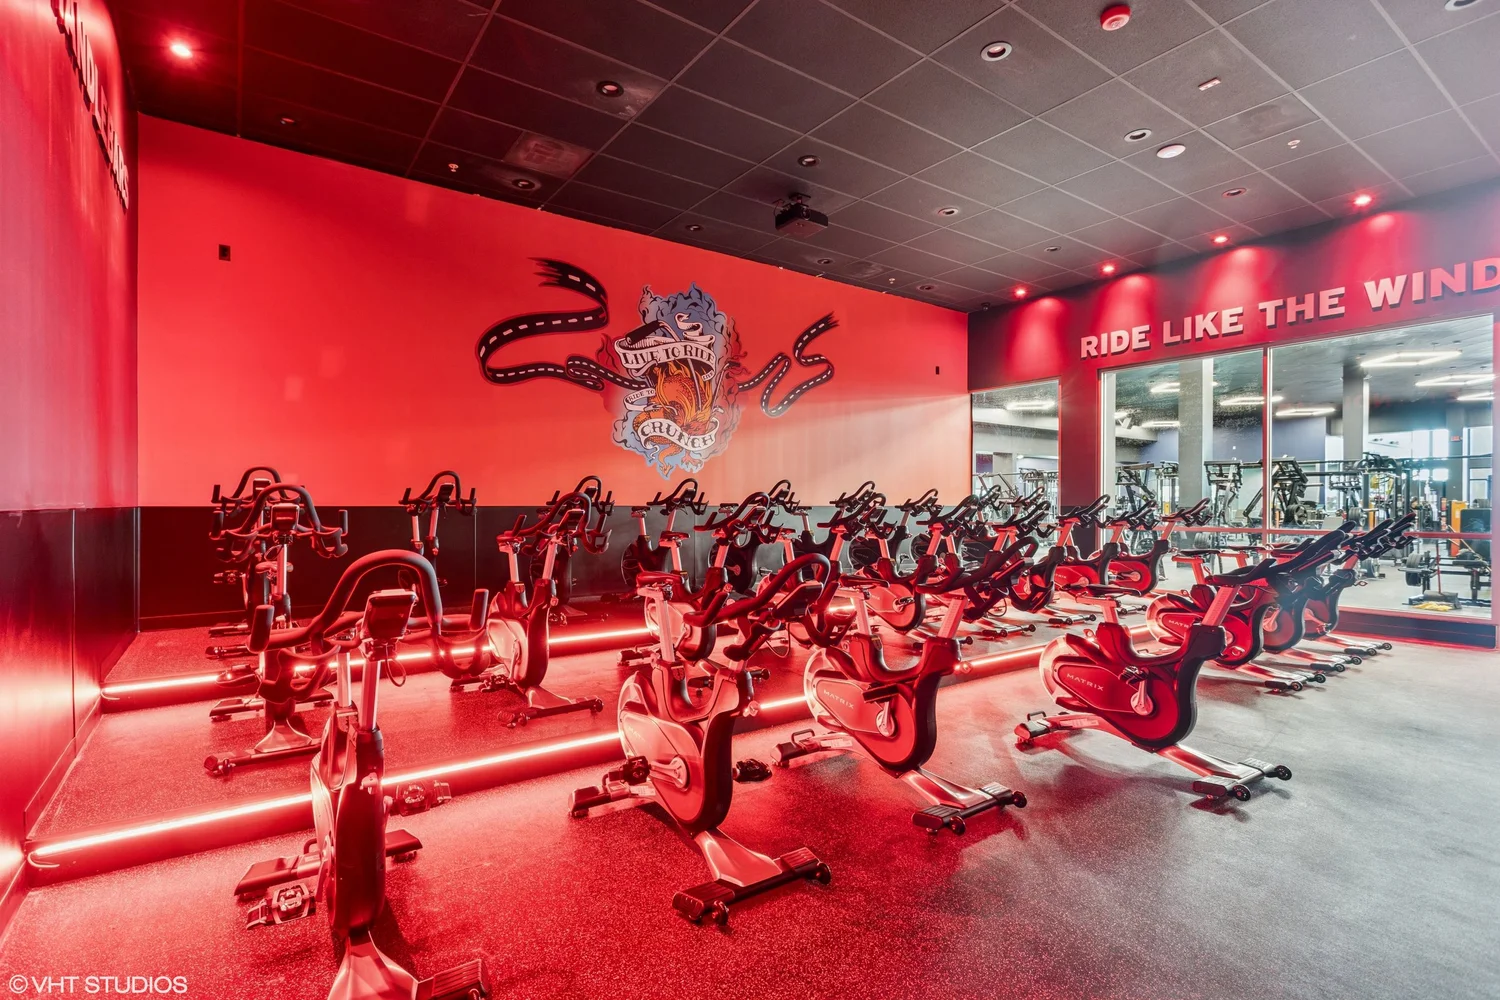
The cycling studio lit entirely in red, rows of bikes facing a mirrored wall under Ride Like The Wind.
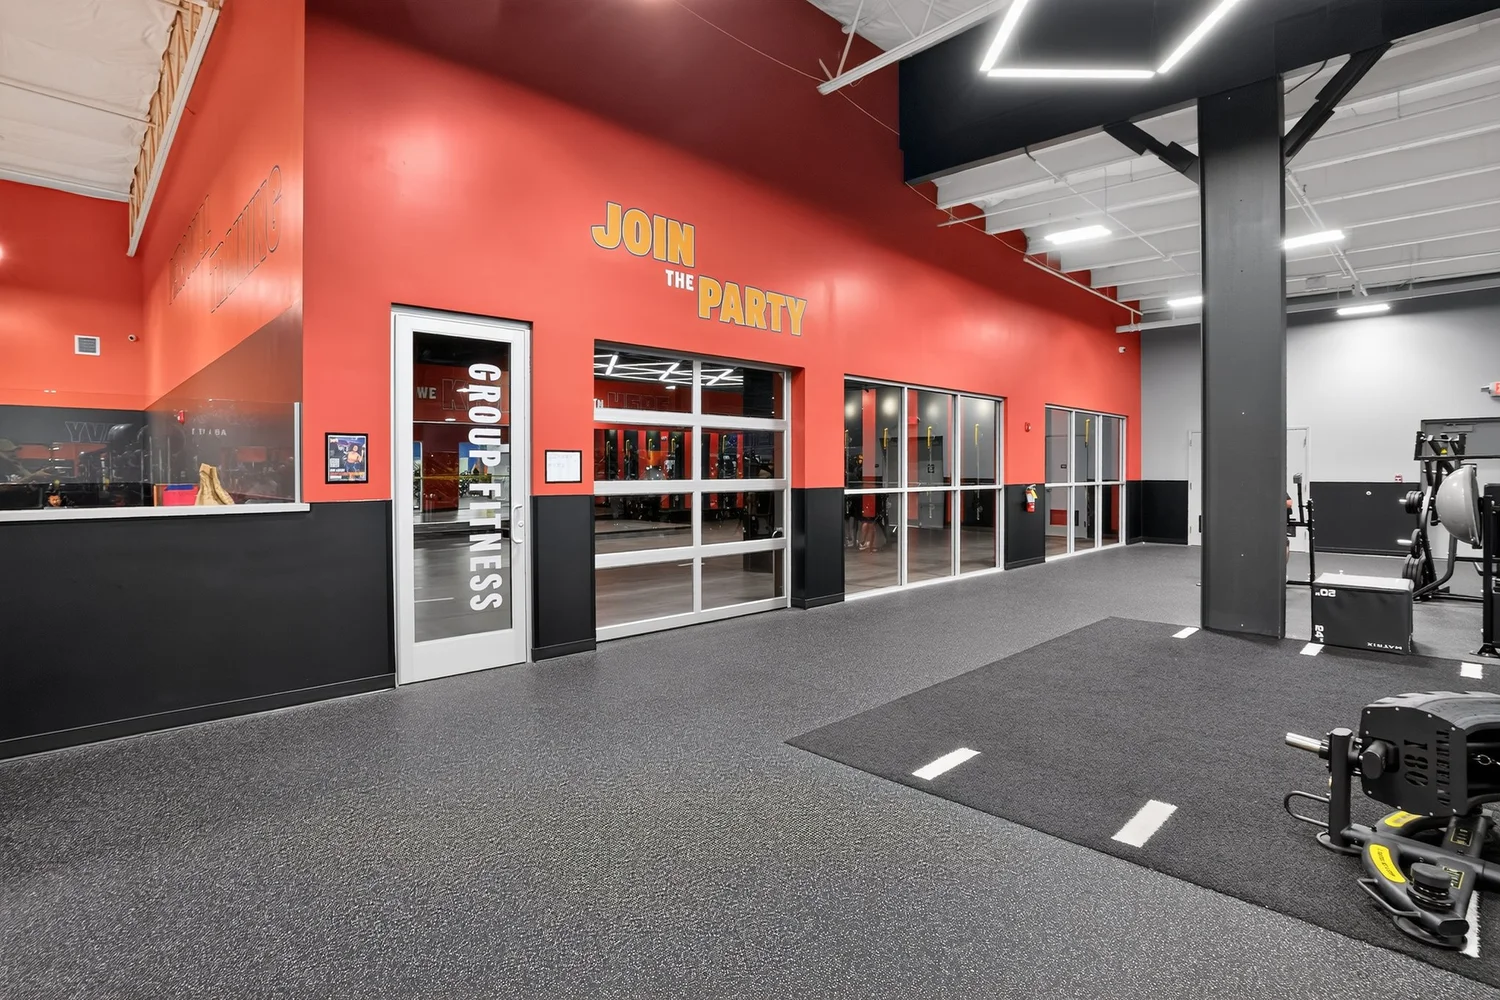
The way into the group fitness studio, glass doors under a red wall lettered Join The Party.
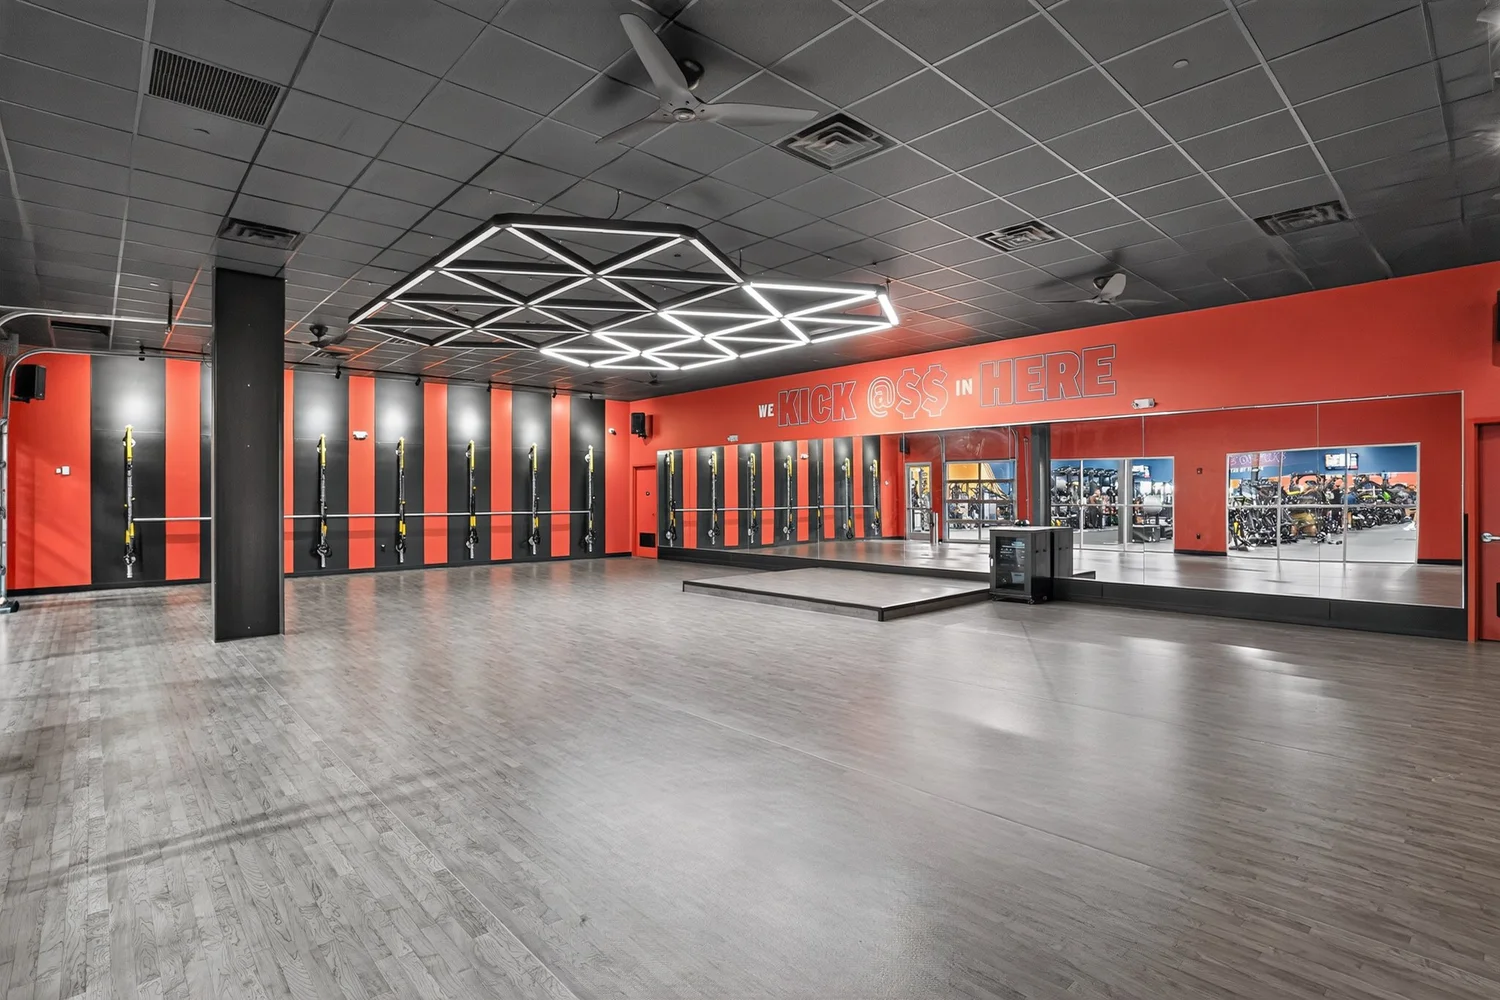
A studio with a mirrored end wall and low stage, TRX straps hanging along a red wall.
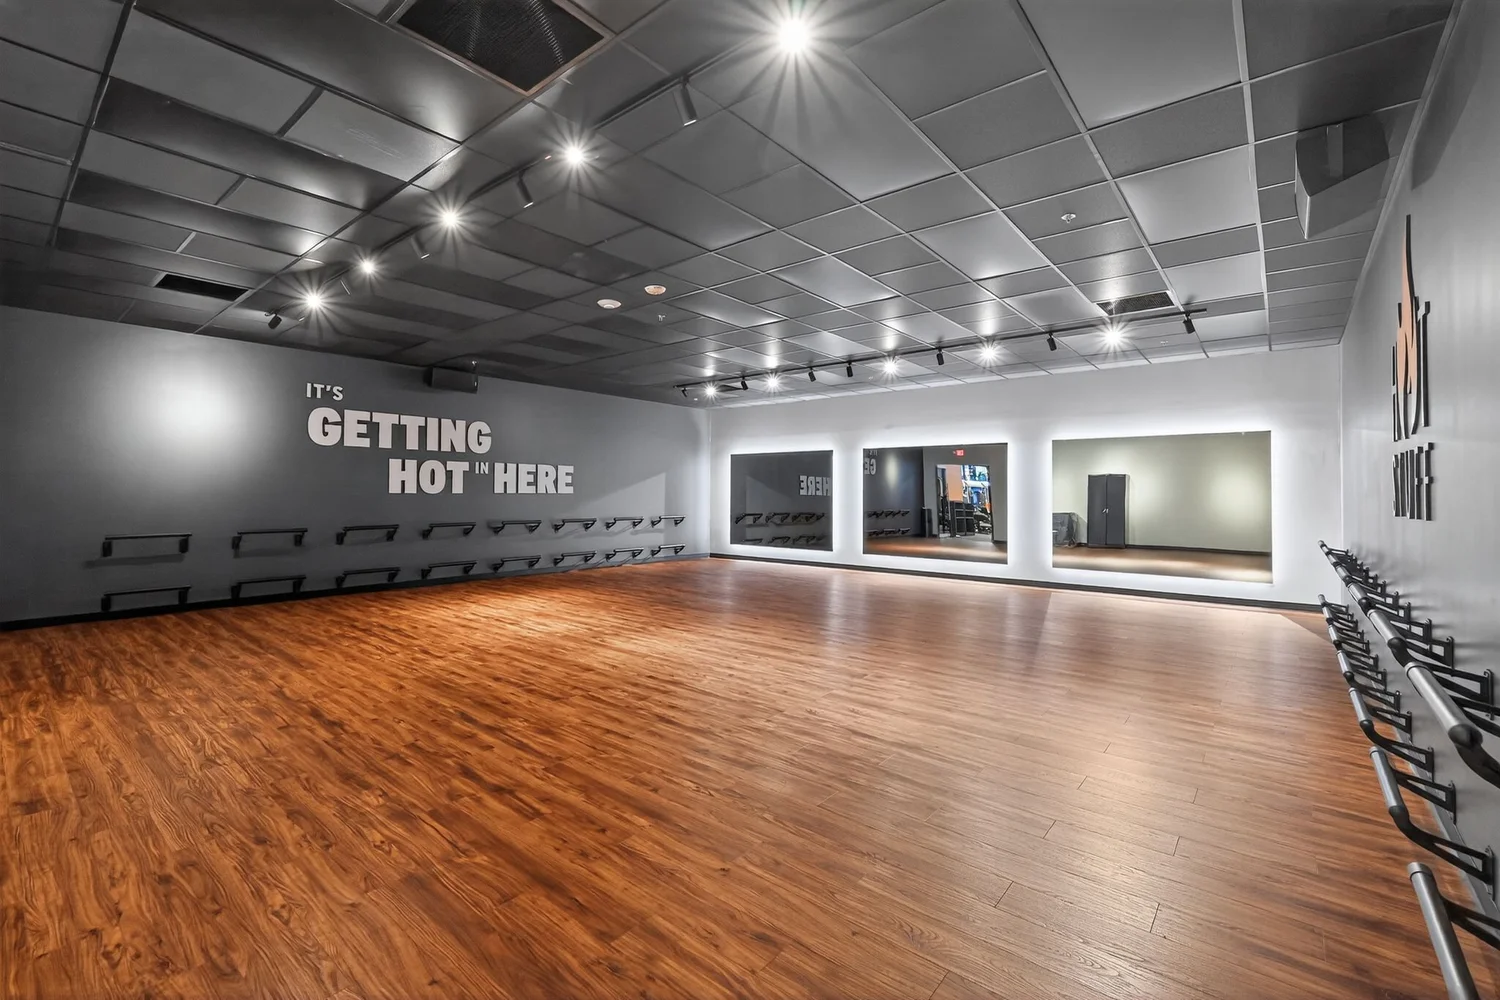
An empty studio with a wood floor and mirrored end wall, It's Getting Hot In Here on the grey wall.

Recovery

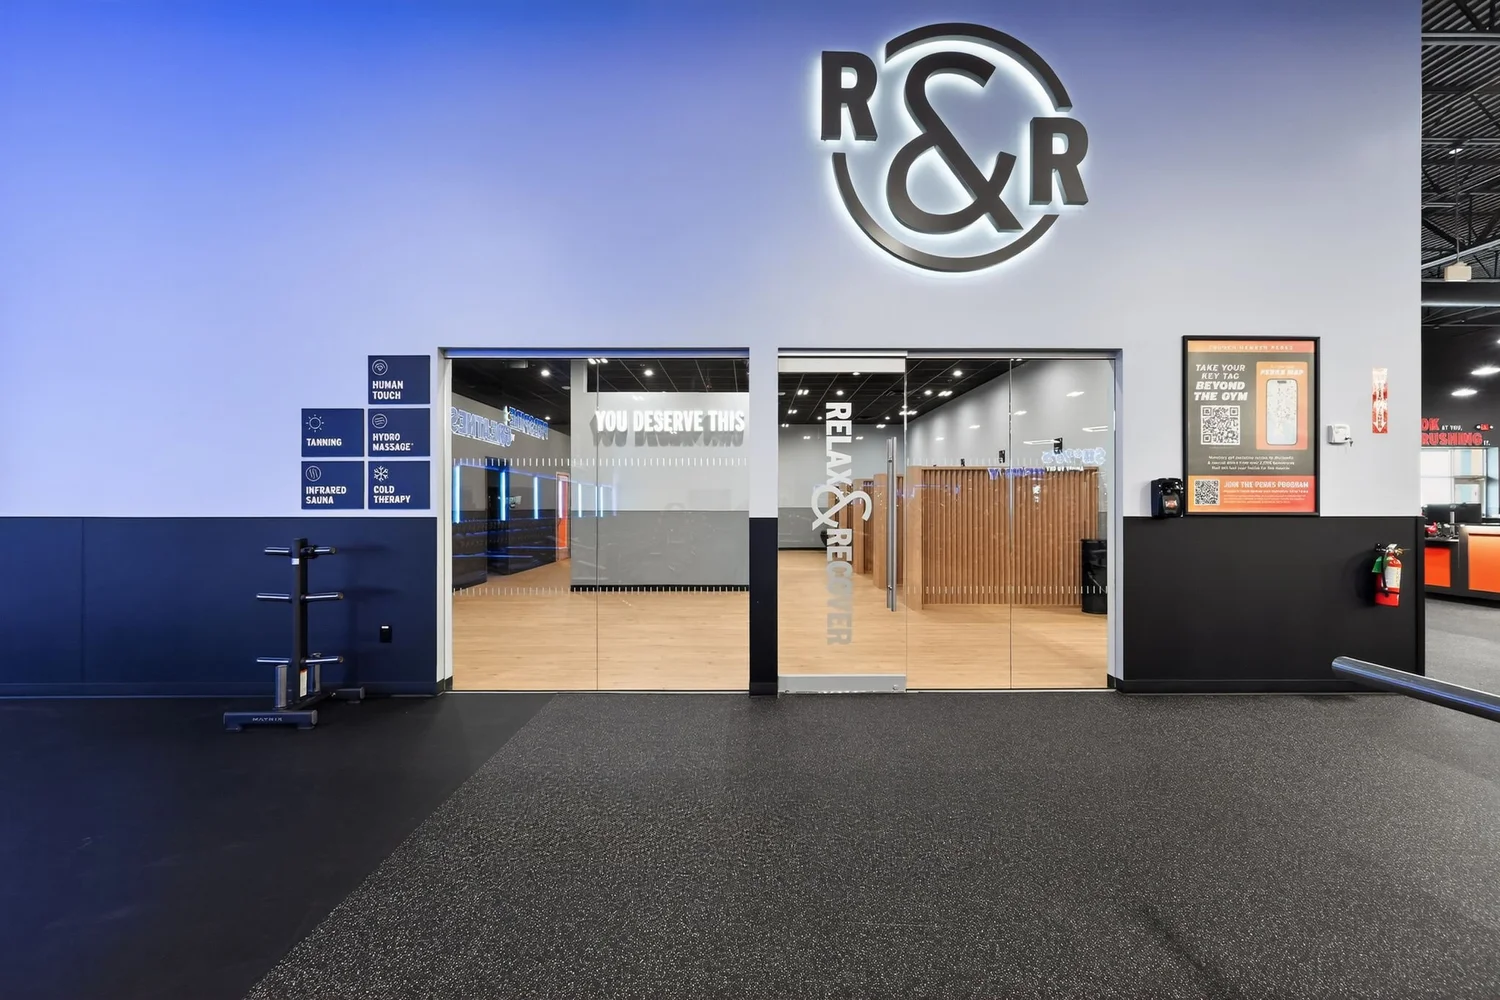
The entrance to the recovery suite, an R and R monogram on a blue wall above glass doors.
Massage chairs standing in timber-screened bays along a pale wall lettered Elevate Your Recovery, on a wood floor.
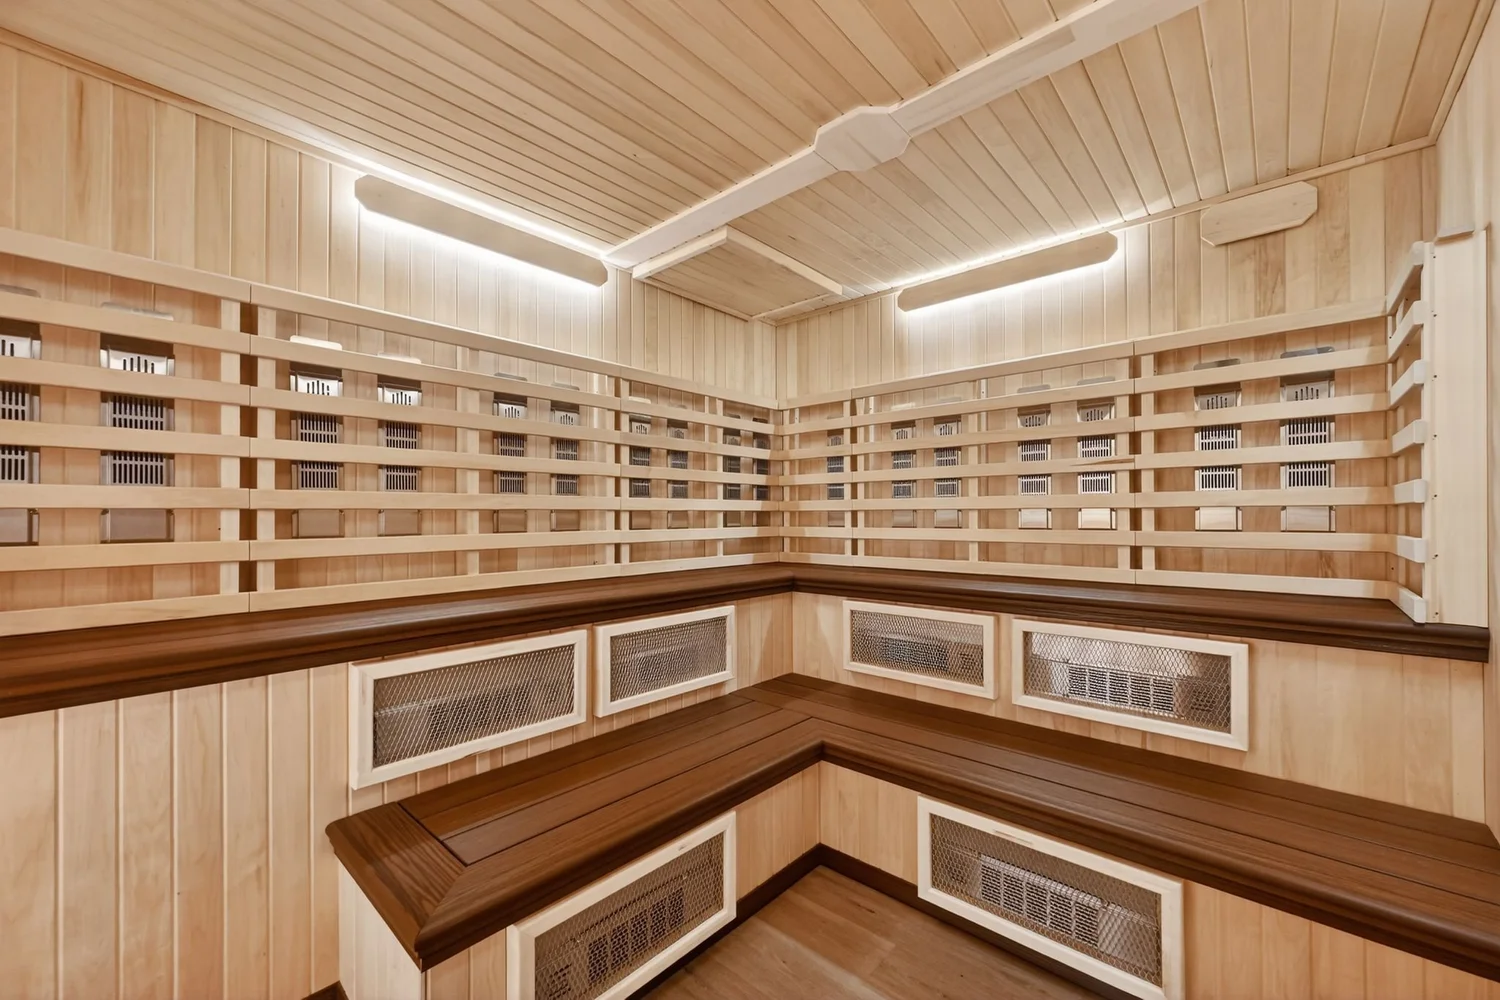
An infrared sauna lined in pale timber, slatted heater panels above a bench on three sides.
A cedar sauna lit warm from a cove, two tiers of bench and a guarded heater in front.

The youngest members

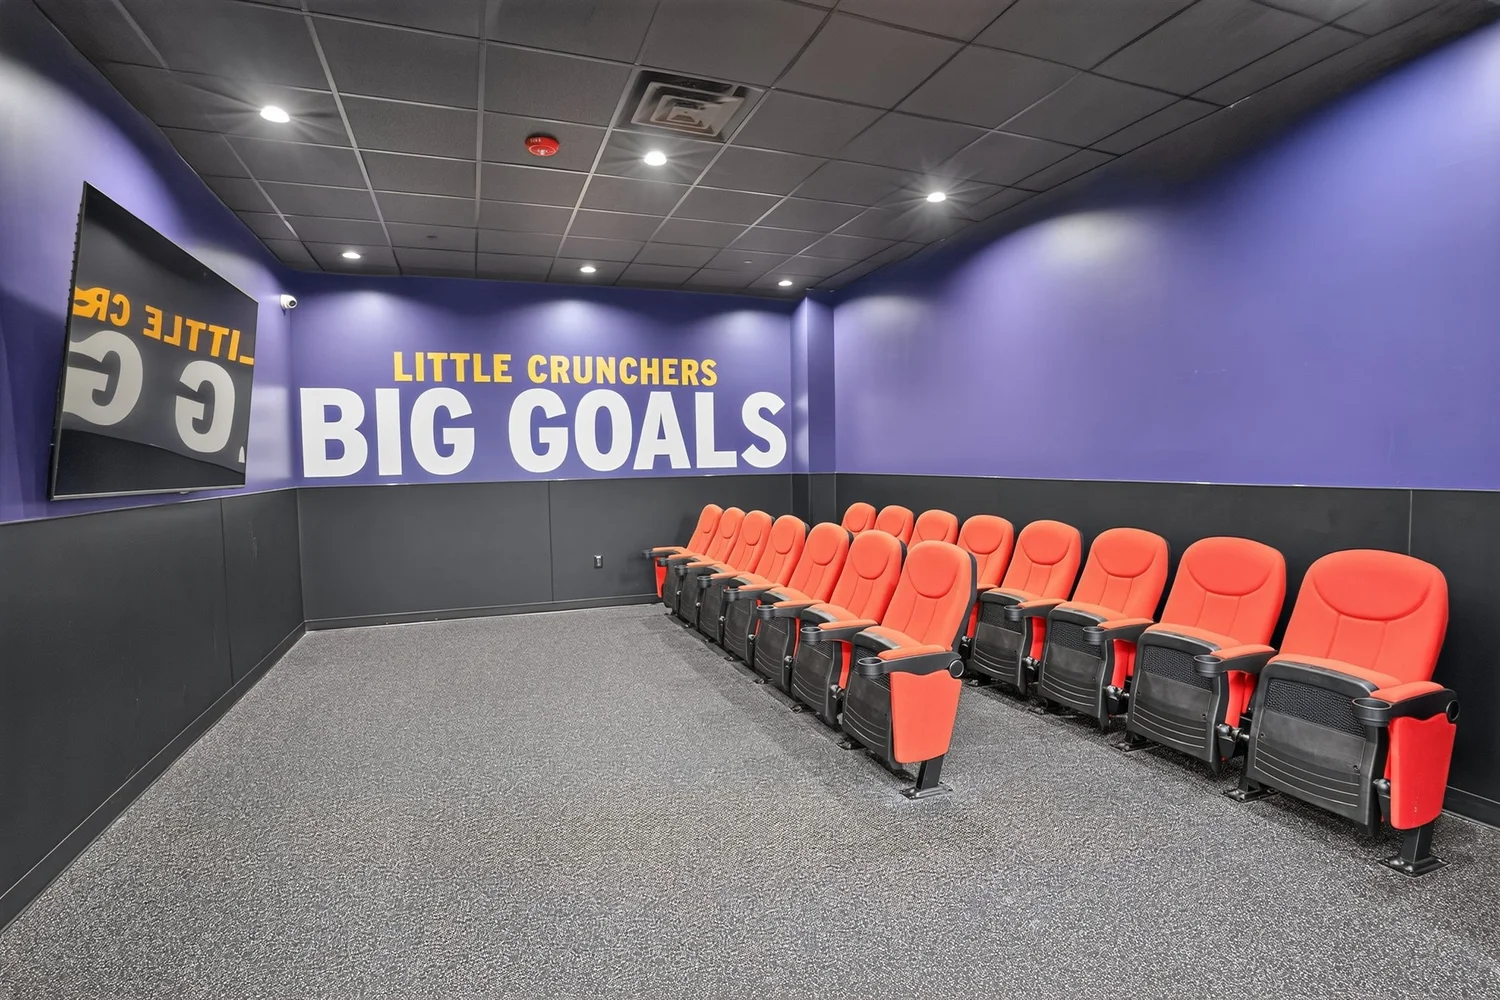
A room for children with purple walls, orange theatre seats under Little Crunchers Big Goals.
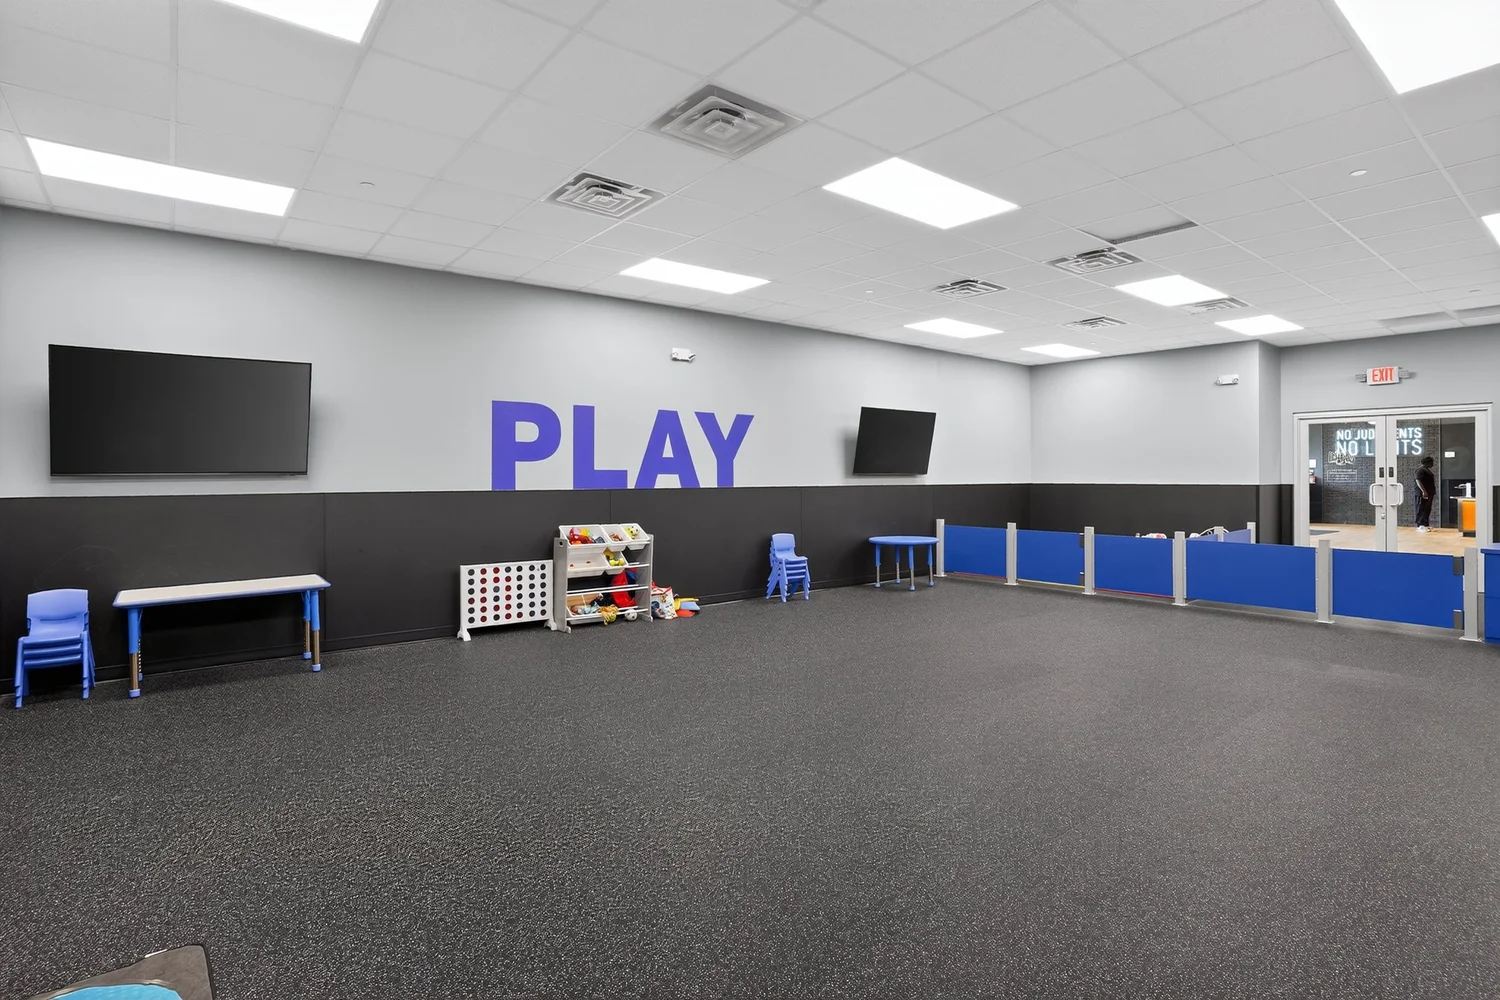
A play room for children, screens on two walls and a blue-panelled barrier lettered Play.
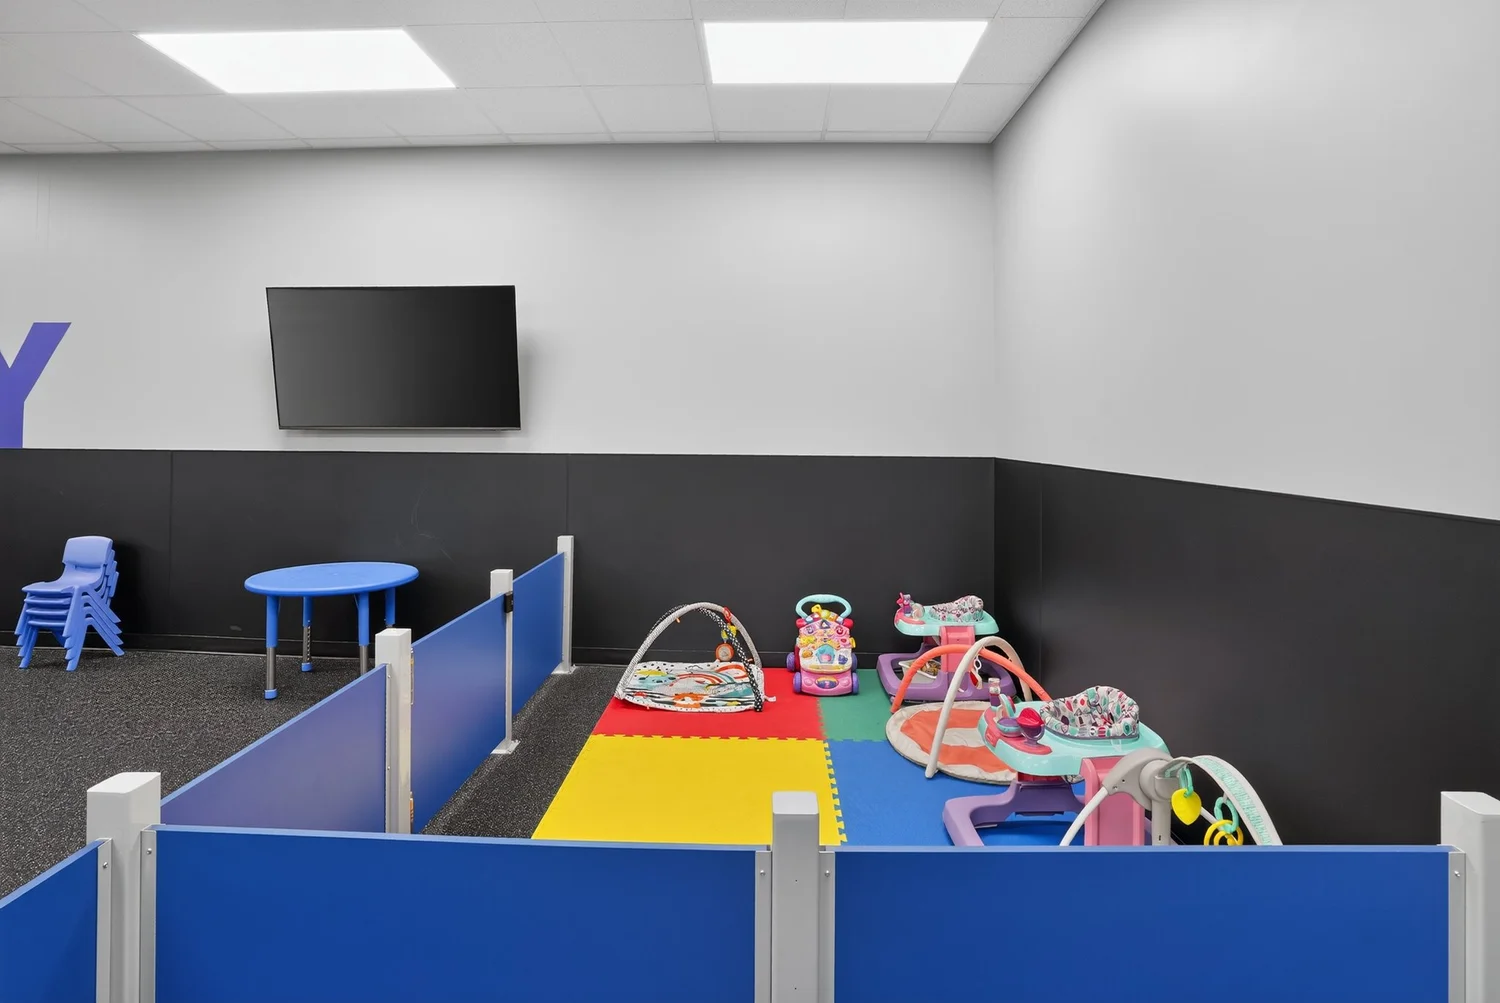
The childcare room, a low blue-panelled enclosure with a soft play mat, bouncers and activity frames.

Front of house

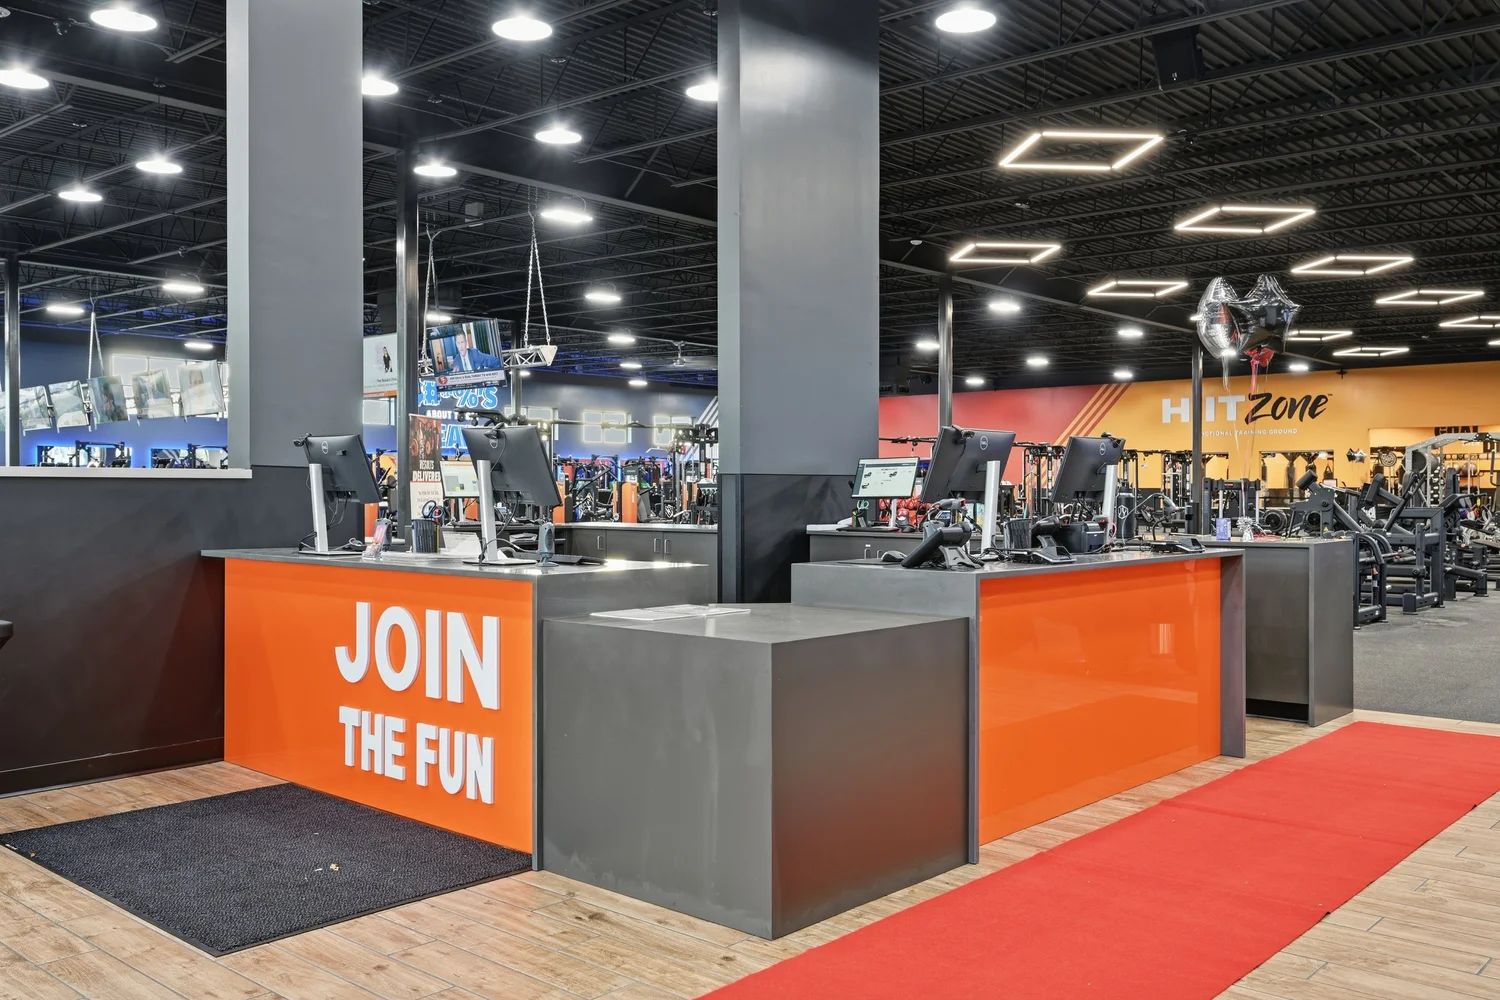
The front desk, an orange and grey counter lettered Join The Fun, a red runner leading into the club.
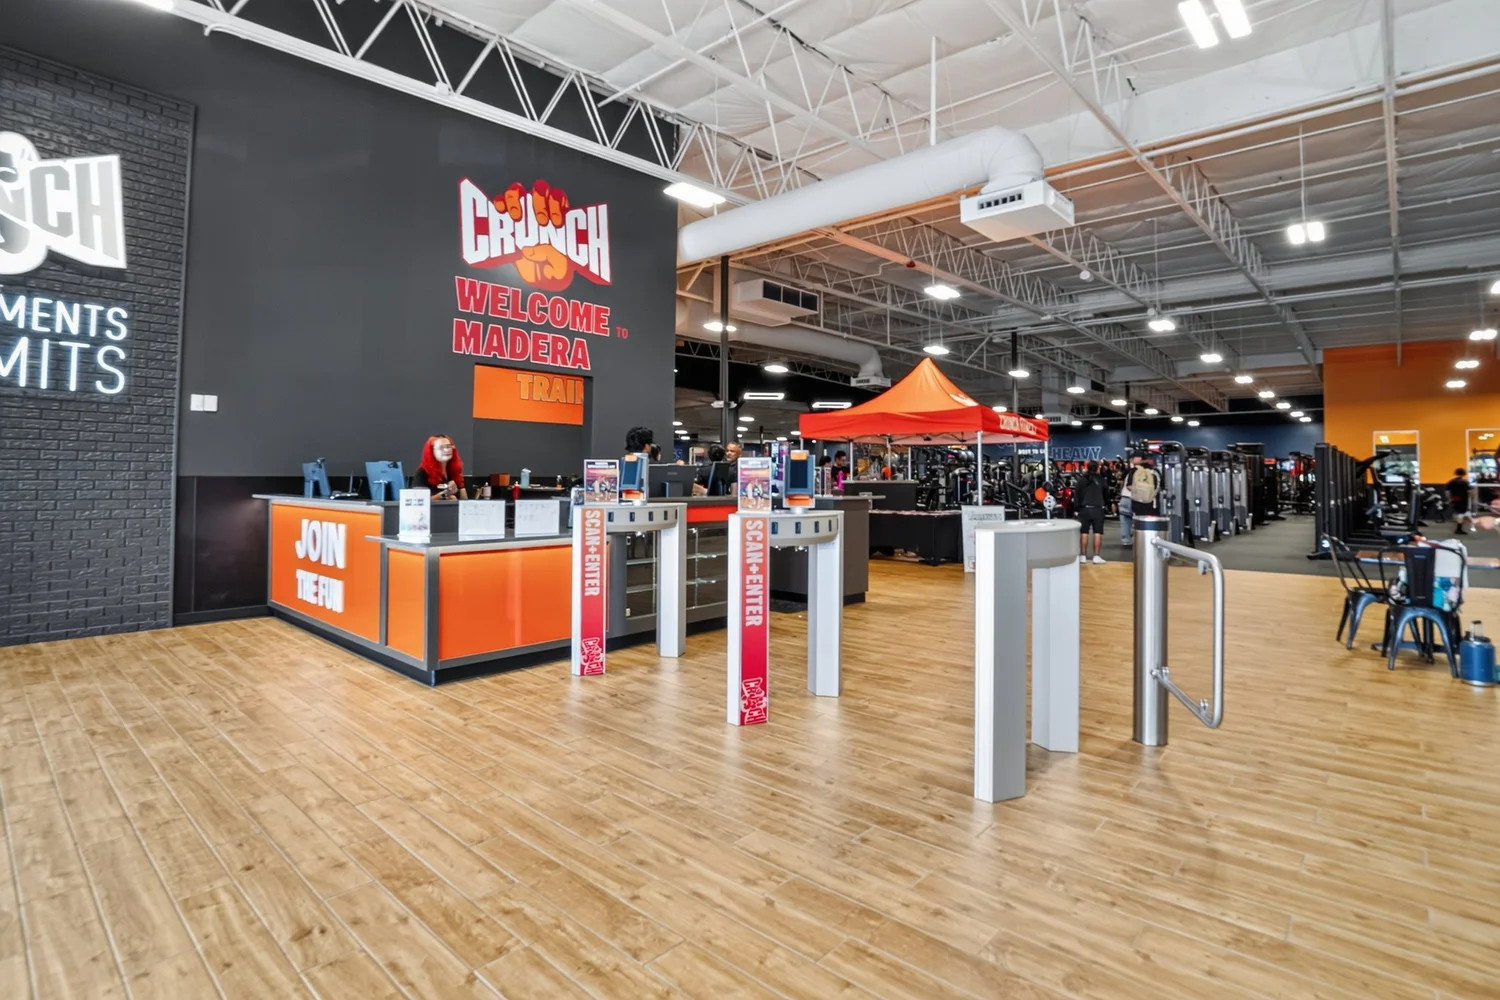
The welcome desk inside the entrance, an orange and black counter facing a row of turnstiles.
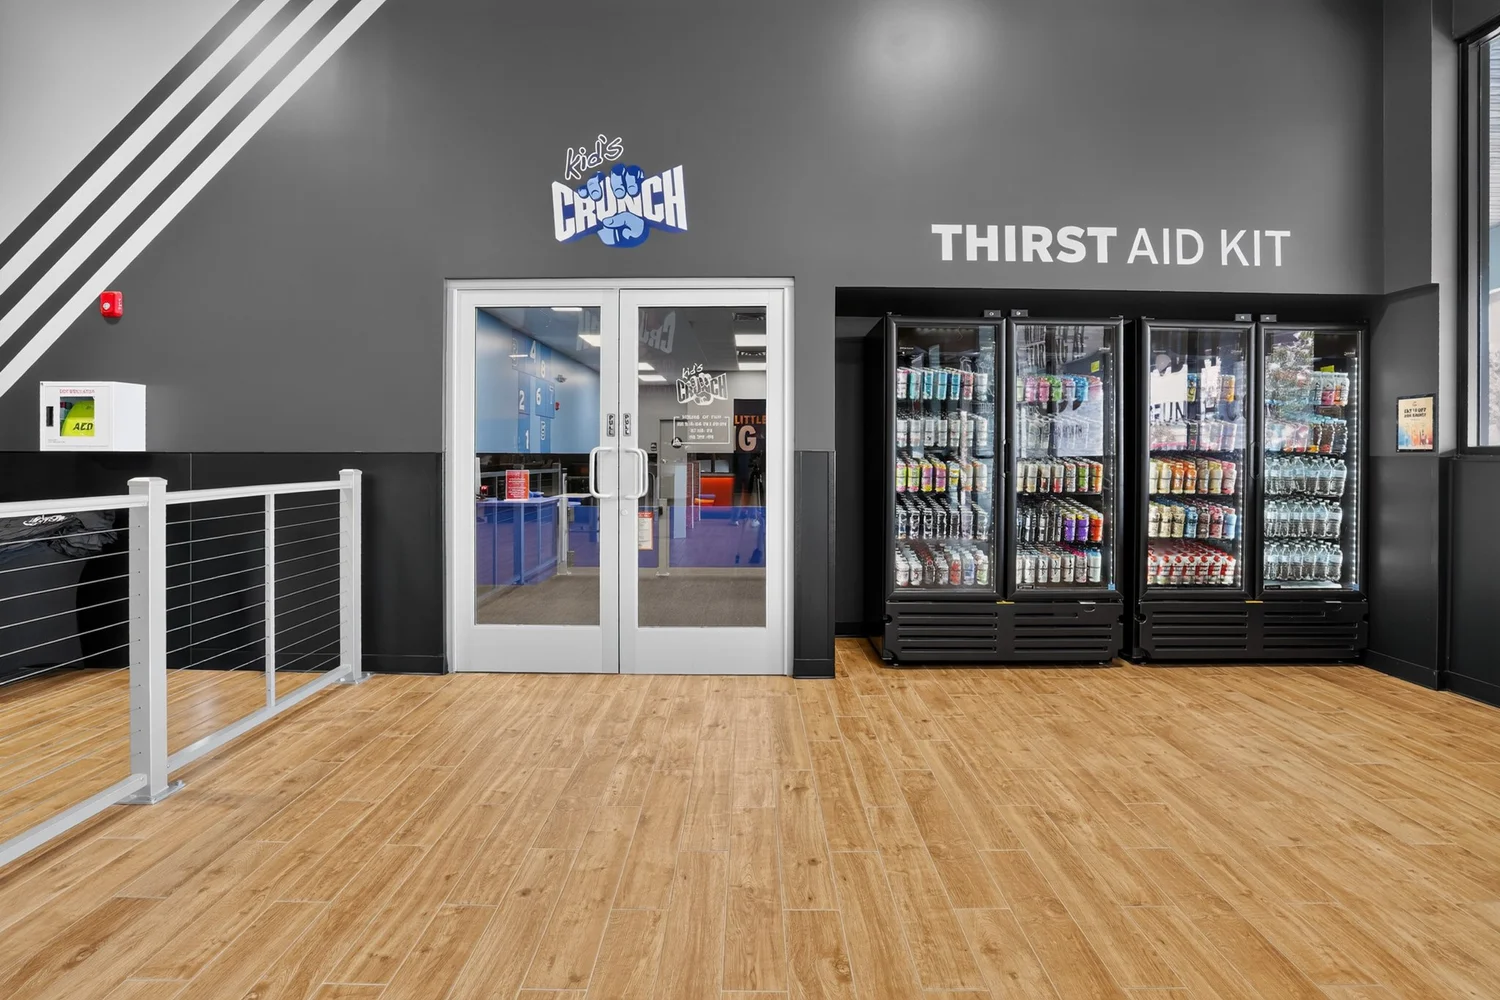
A landing at the top of the stairs, glass doors into a studio beside glass-fronted drinks coolers.
Previous California Family Fitness | Folsom Next California Family Fitness | Natomas

Have something in mind?

Tell us about the building and the people who will use it. We stay involved from the first sketch through to opening day.

Start a project
Jplus Architects, Inc., home

Explore

Projects About People Contact Career

Contact

211 Bulen St, Roseville, CA 95678 (916) 568-9169 Info@jplusinc.com

© 2026 Jplus Architects, Inc. All rights reserved.