0
Skip to Content
Jplus Architects Inc.
HOME
PROJECTS
ABOUT
PEOPLE
Start a Project
Jplus Architects Inc.
HOME
PROJECTS
ABOUT
PEOPLE
Start a Project
HOME
PROJECTS
ABOUT
PEOPLE
Start a Project

Fitness

California Family Fitness | K Street

All projects Down the open stair just inside the door, timber treads dropping between blue and steel handrails to the club.
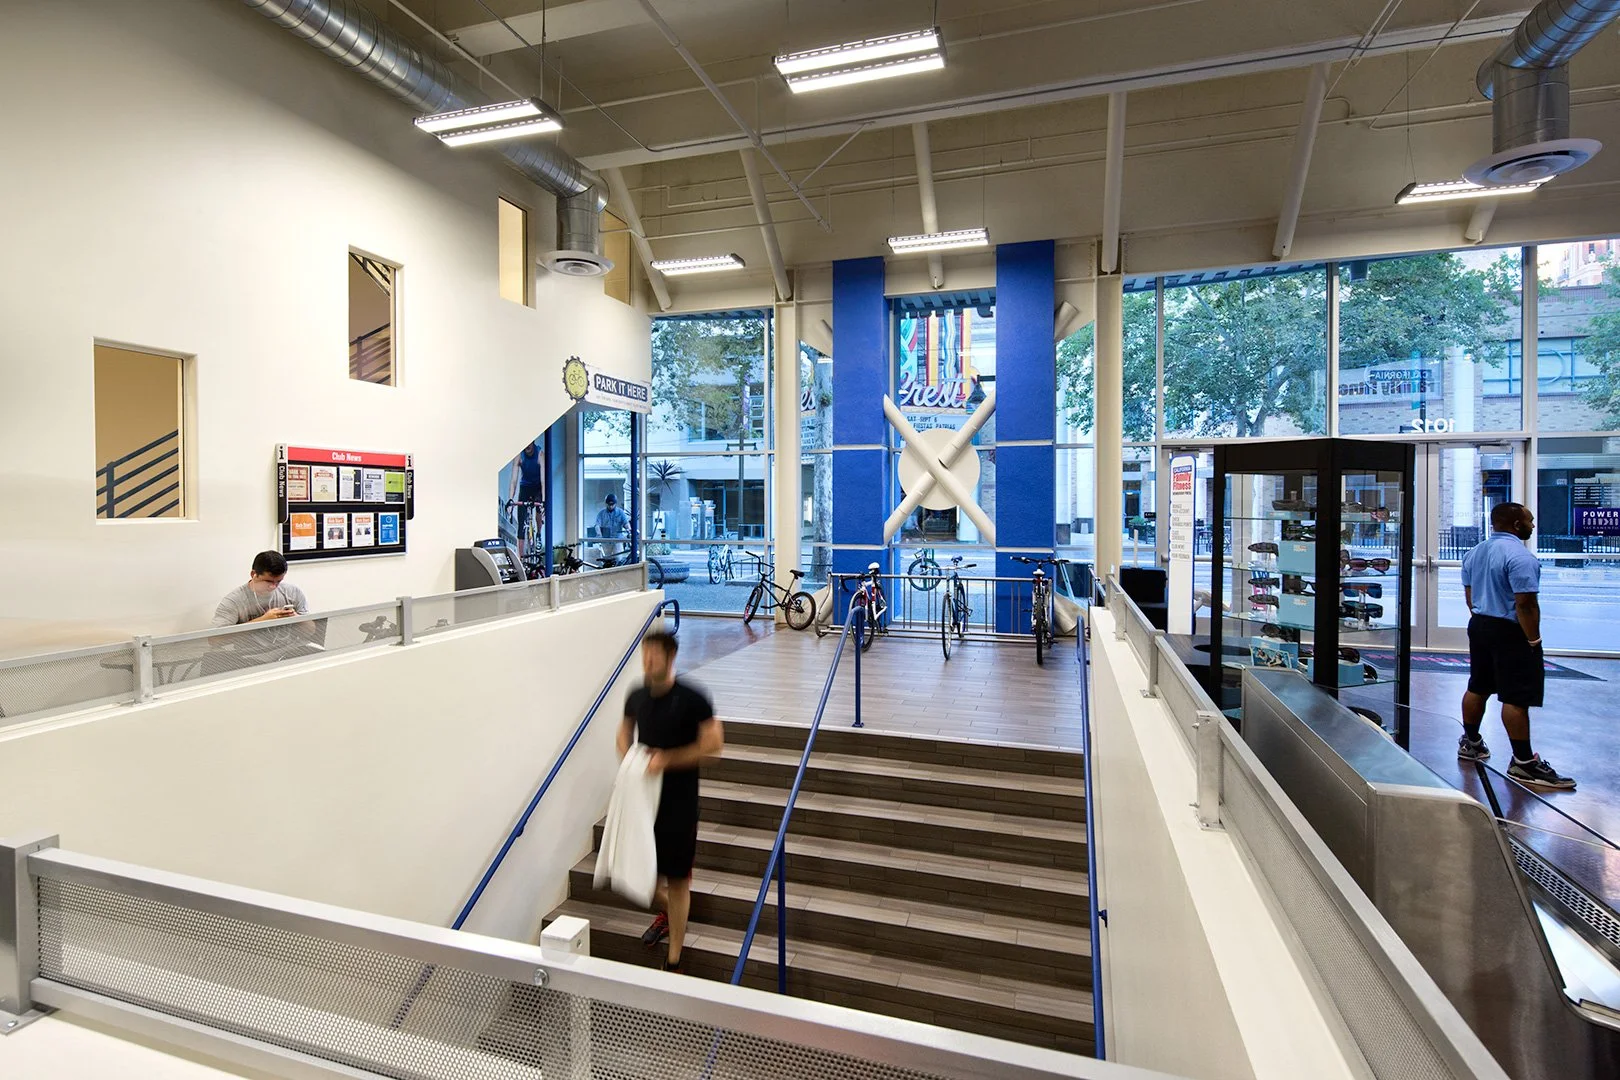
In-Shape Family Fitness – Downtown Sacramento, formerly California Family Fitness, is an urban club in Midtown Sacramento, built as an adaptive reuse. It runs to five stories, and it took the In-Shape name when the two chains combined. Its members are downtown and state office workers, and people who live nearby.

Type
Fitness
Location
Sacramento, CA (K Street)
Size/Scope
31,000 sqft5 story gym with rooftop basketball
The roof
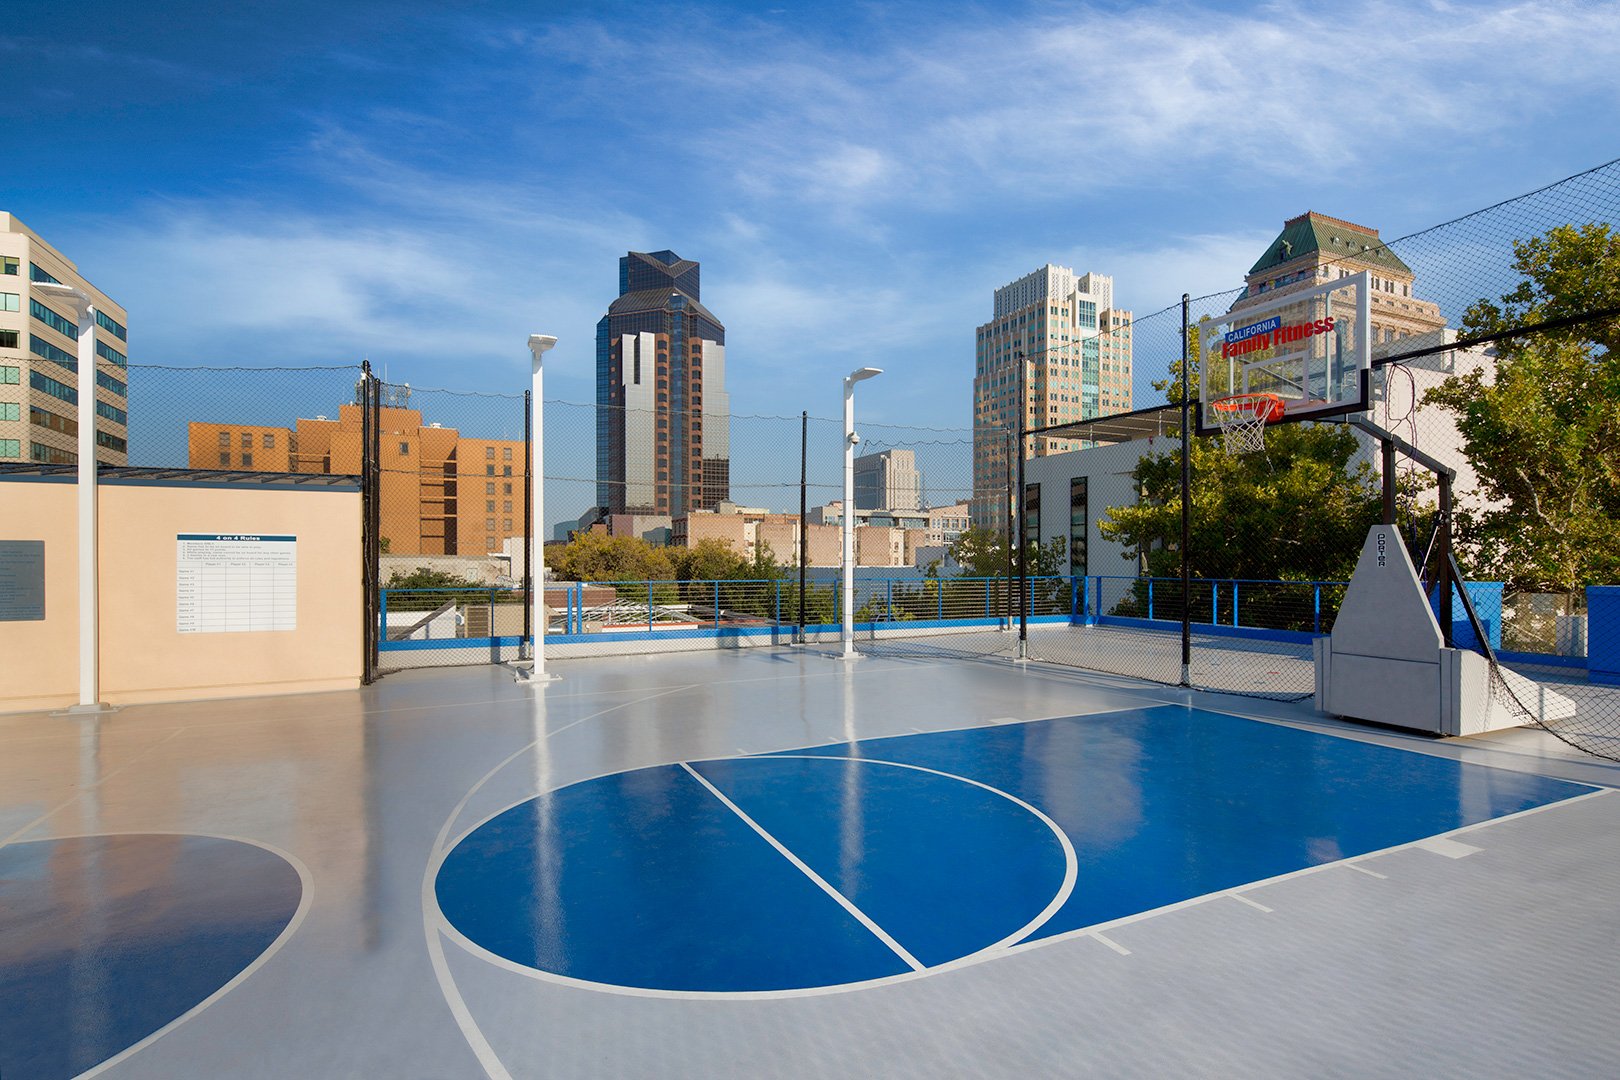
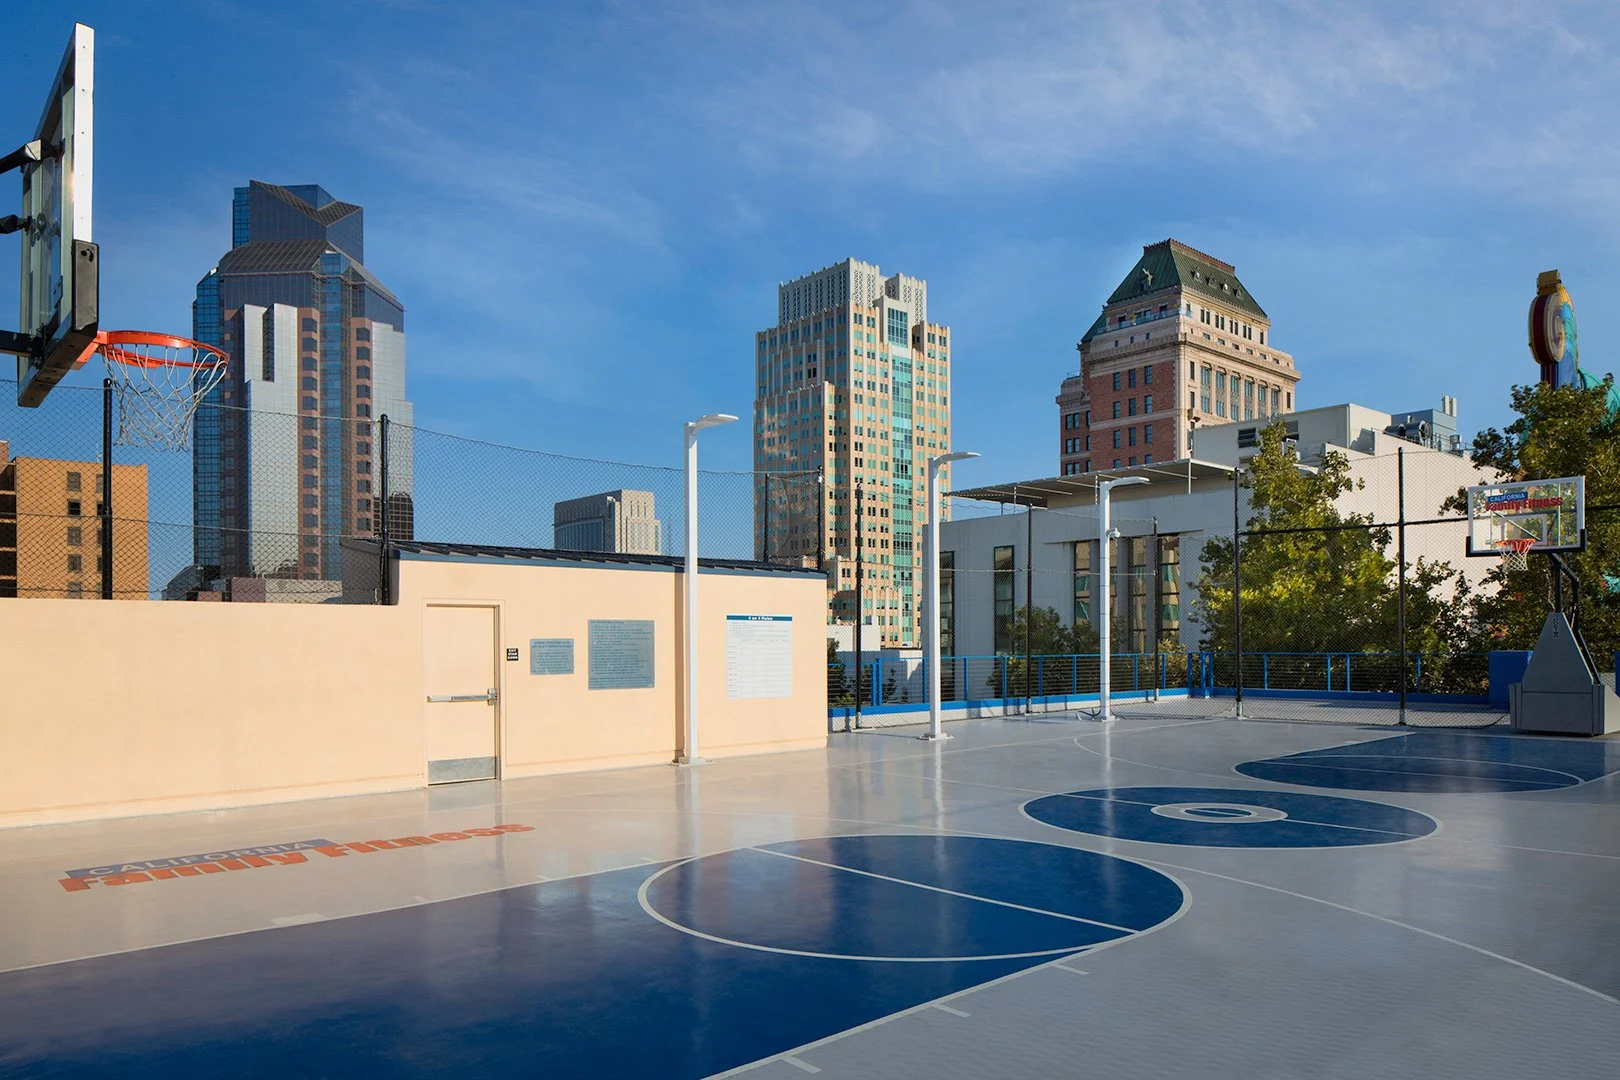
An open-air court on the roof takes basketball and volleyball, and looks out over the Sacramento skyline.
Training floors
Training runs across several floors: cardio decks, strength machines, powerlifting racks, and turf for conditioning work.
Studios
Studios take cycling, yoga, Pilates and HIIT.
Childcare and parking
An interactive Kid Zone handles childcare. There are locker rooms with saunas, hydromassage loungers, and parking, which is not a given downtown.

The street

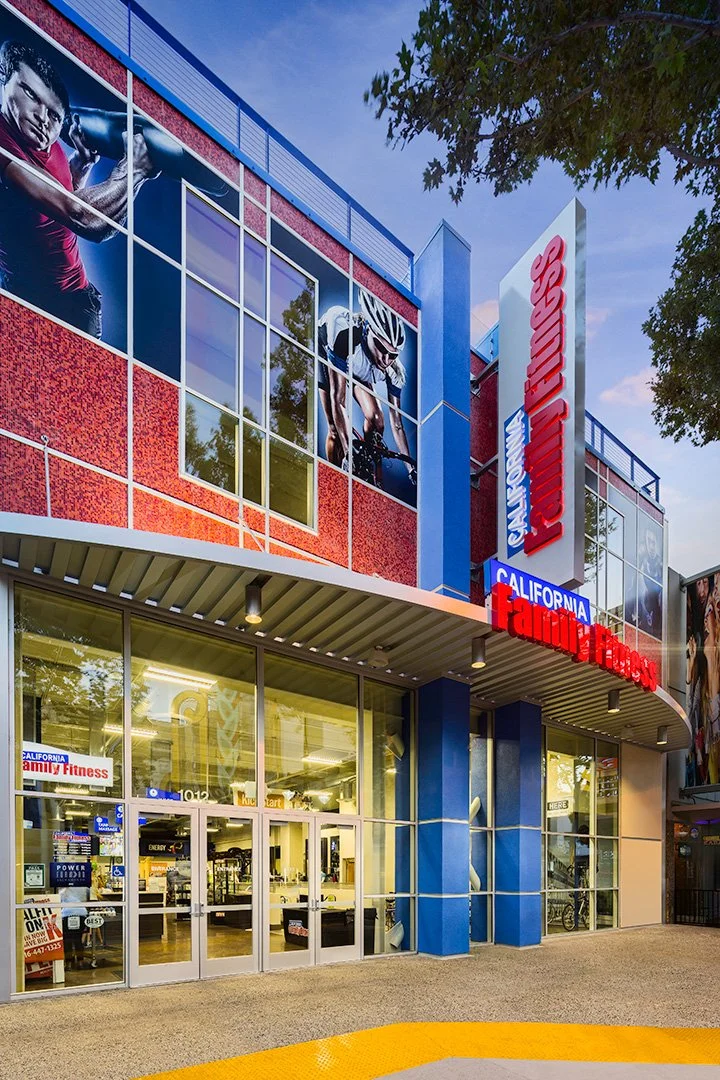
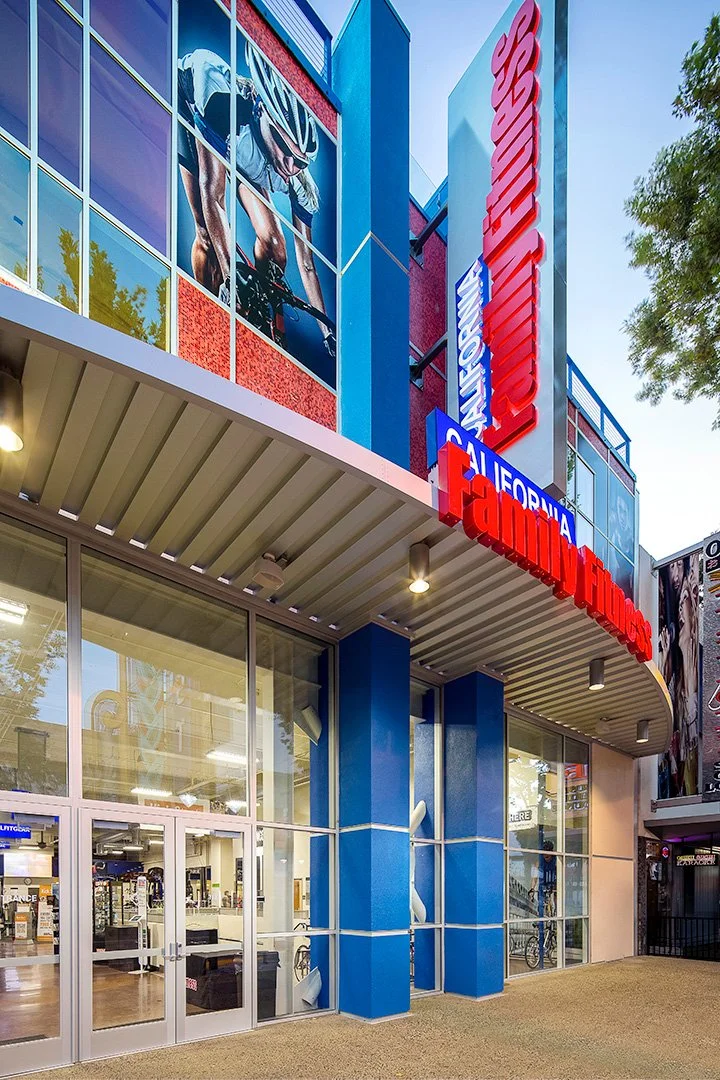
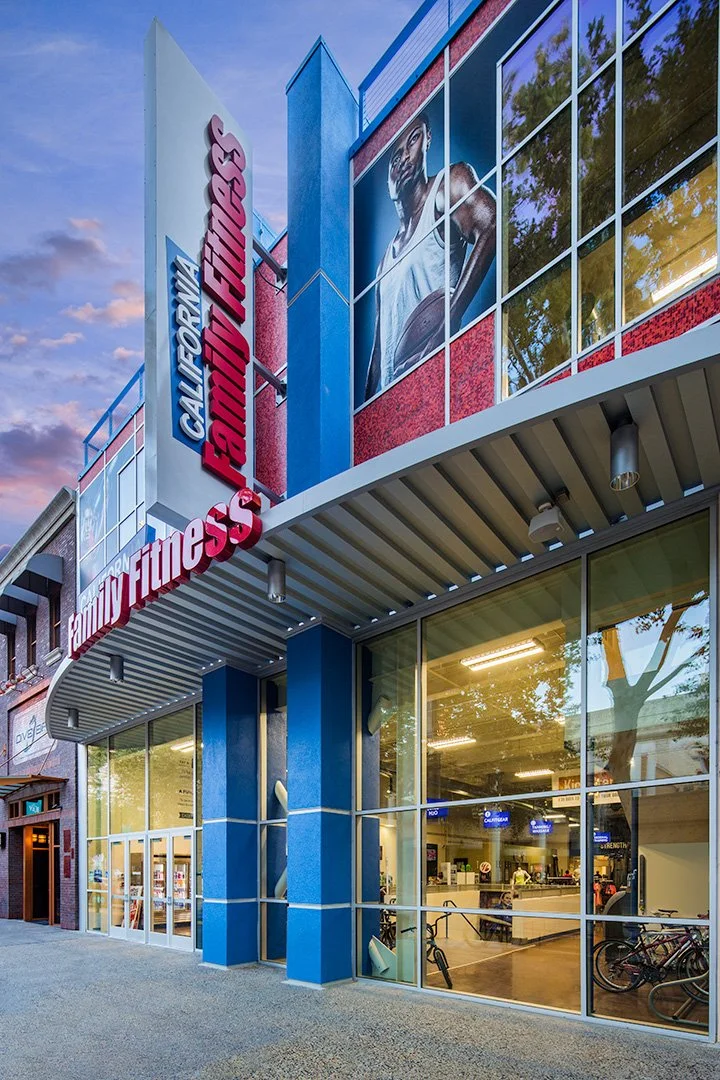
The entrance at dusk, a curved canopy on blue piers below the club's name on a tall lit blade sign. The same entrance from the side, the curved canopy running away on its blue piers under the orange tiled upper floor. The frontage from further along at dusk, the red lettering on the canopy and blade sign, bikes and a lit gym floor behind the glass.

Front of house

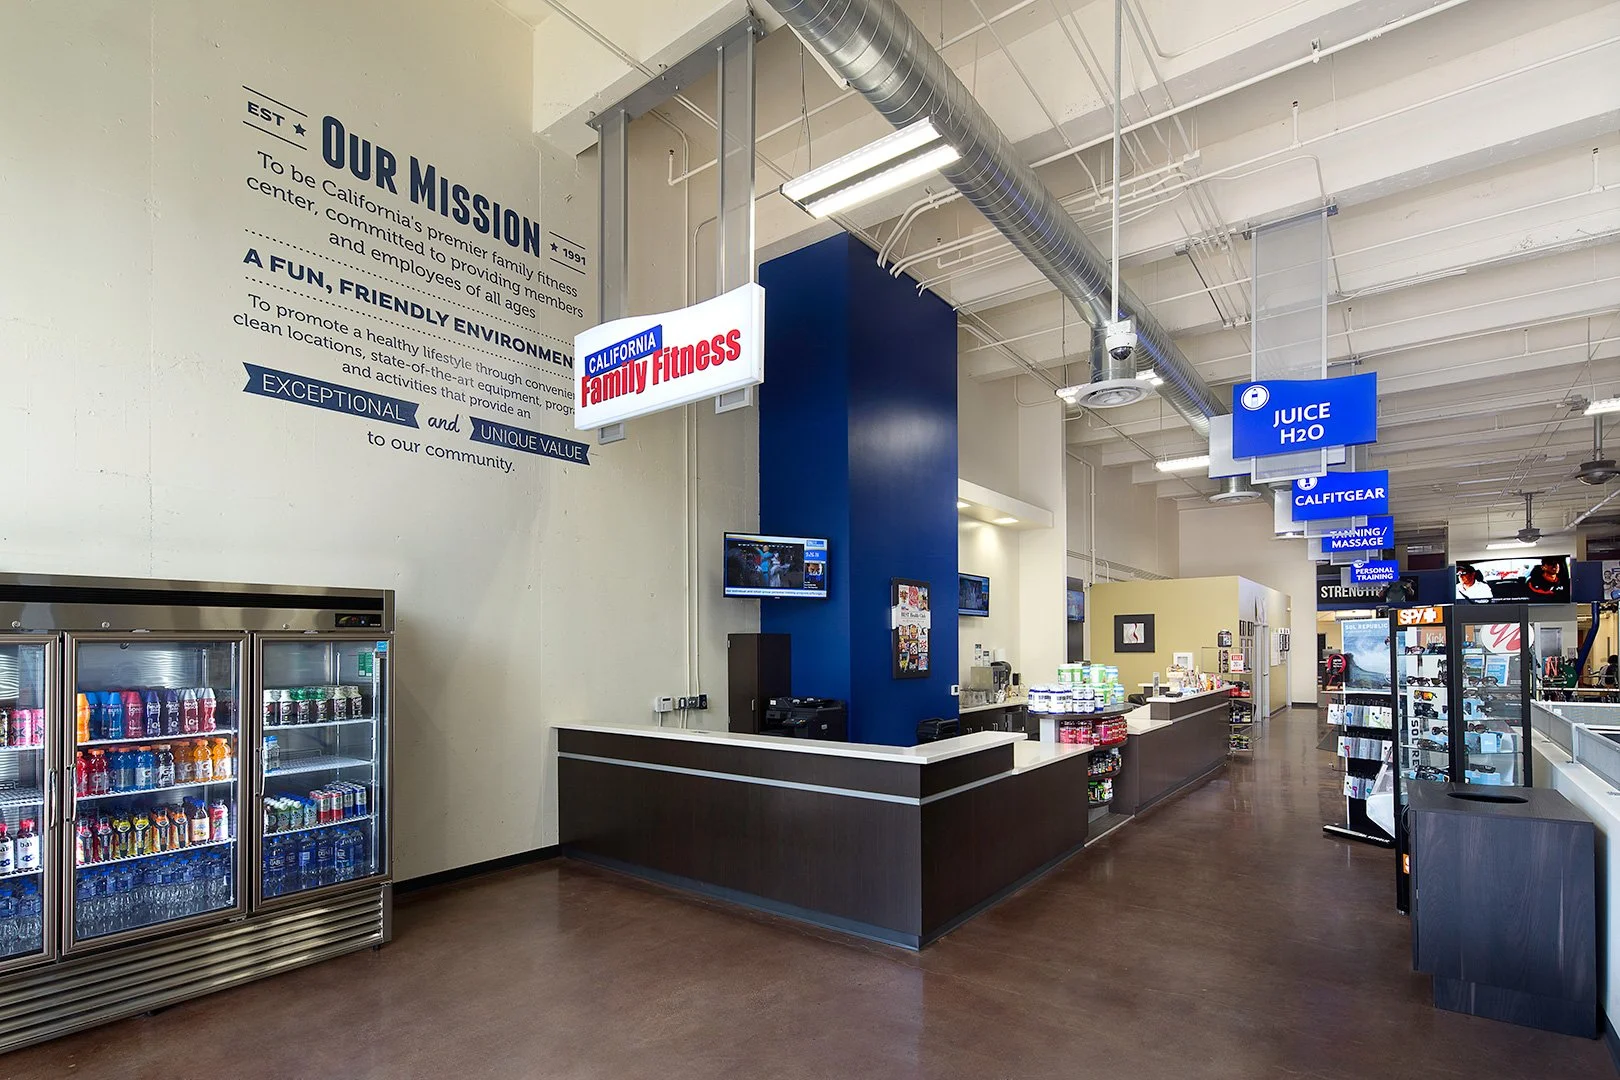
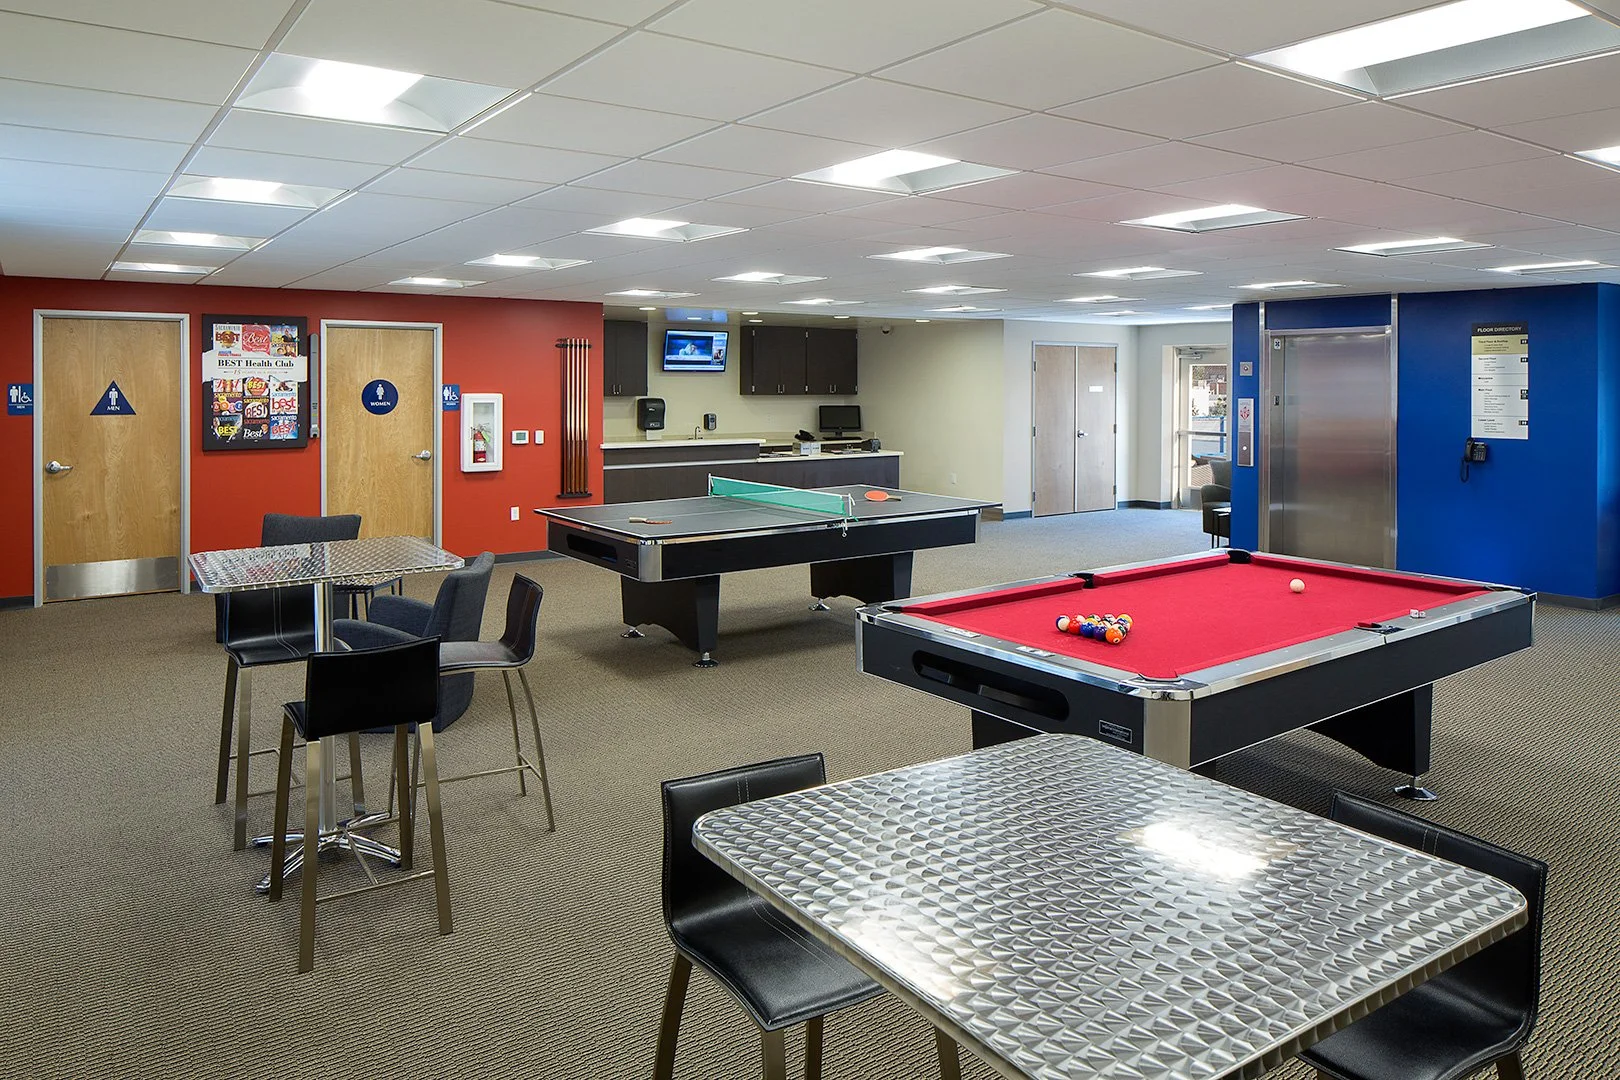
The front counter turning a deep blue column under exposed ductwork, hanging signs running away to the right. The games room, a red felt pool table and table tennis table between a red wall and a deep blue one.

The roof

The rooftop court by day, a blue painted key on a pale deck inside chain link fencing, downtown towers beyond. The court from the opposite baseline, the club's name stencilled in orange across the deck, skyline beyond.
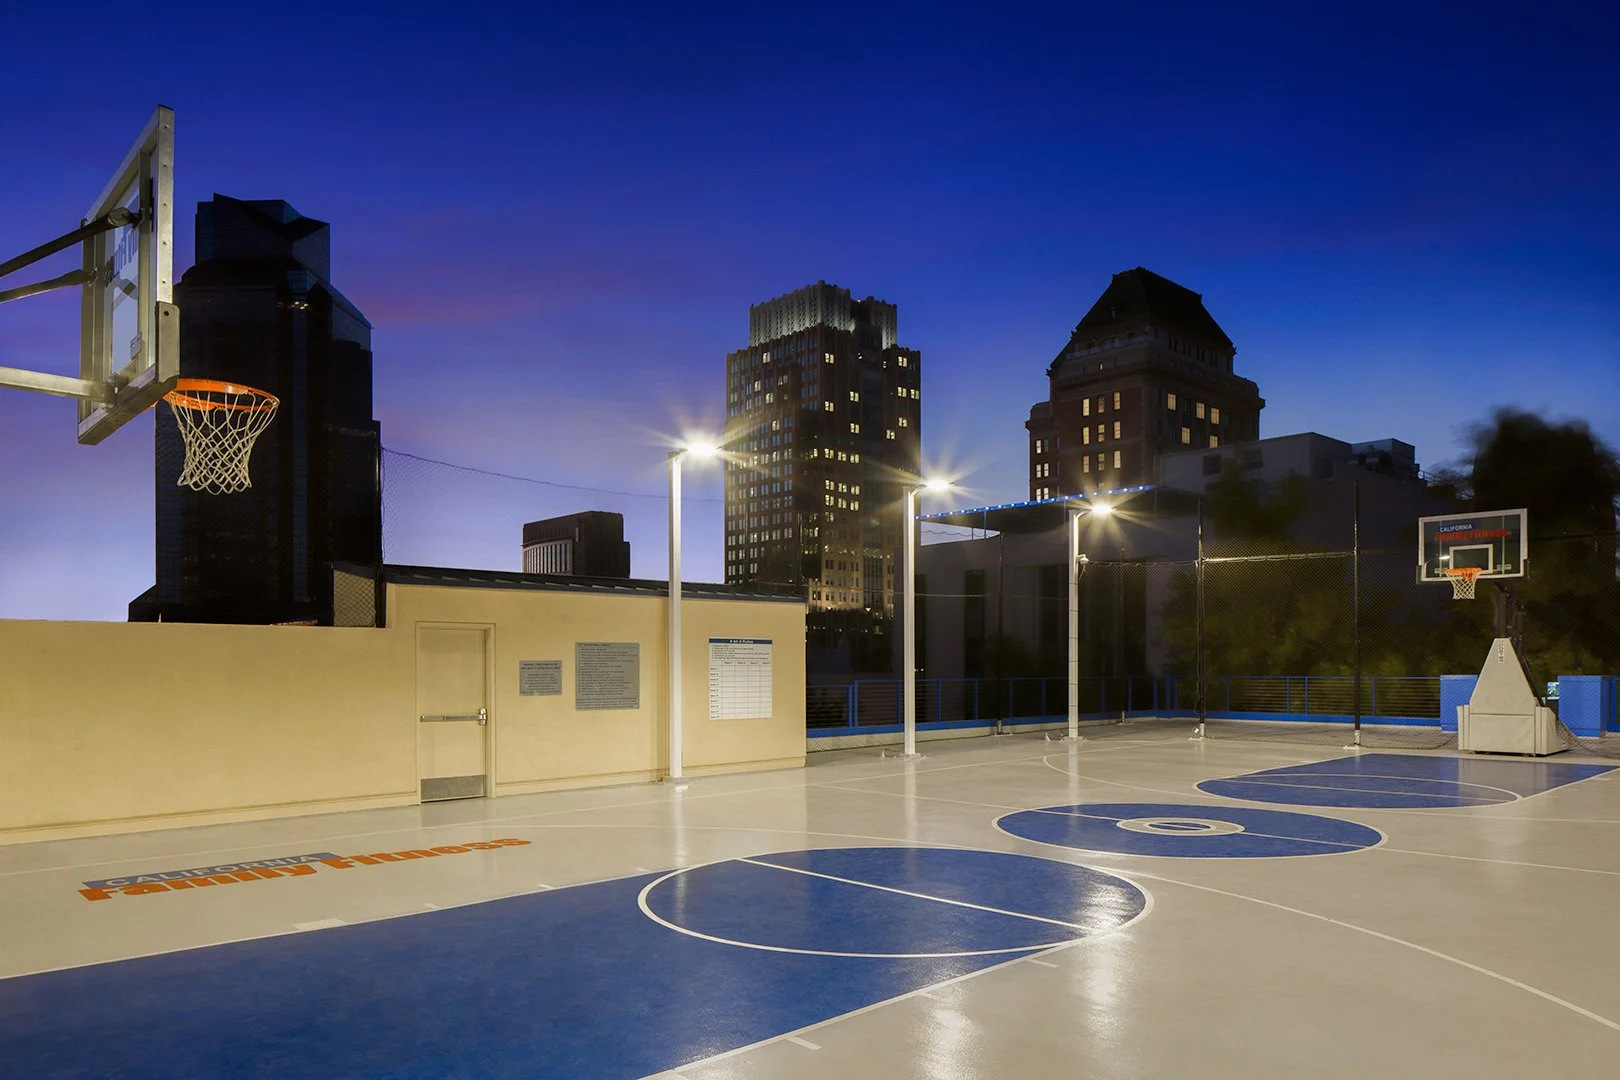
The same court after dark under floodlights, the deck lit pale against a deep blue sky with the towers in silhouette.
Previous California Family Fitness | Natomas Next California Family Fitness | Folsom

Have something in mind?

Tell us about the building and the people who will use it. We stay involved from the first sketch through to opening day.

Start a project
Jplus Architects, Inc., home

Explore

Projects About People Contact Career

Contact

211 Bulen St, Roseville, CA 95678 (916) 568-9169 Info@jplusinc.com

© 2026 Jplus Architects, Inc. All rights reserved.