0
Skip to Content
Jplus Architects Inc.
HOME
PROJECTS
ABOUT
PEOPLE
Start a Project
Jplus Architects Inc.
HOME
PROJECTS
ABOUT
PEOPLE
Start a Project
HOME
PROJECTS
ABOUT
PEOPLE
Start a Project

Fitness

California Family Fitness | Natomas

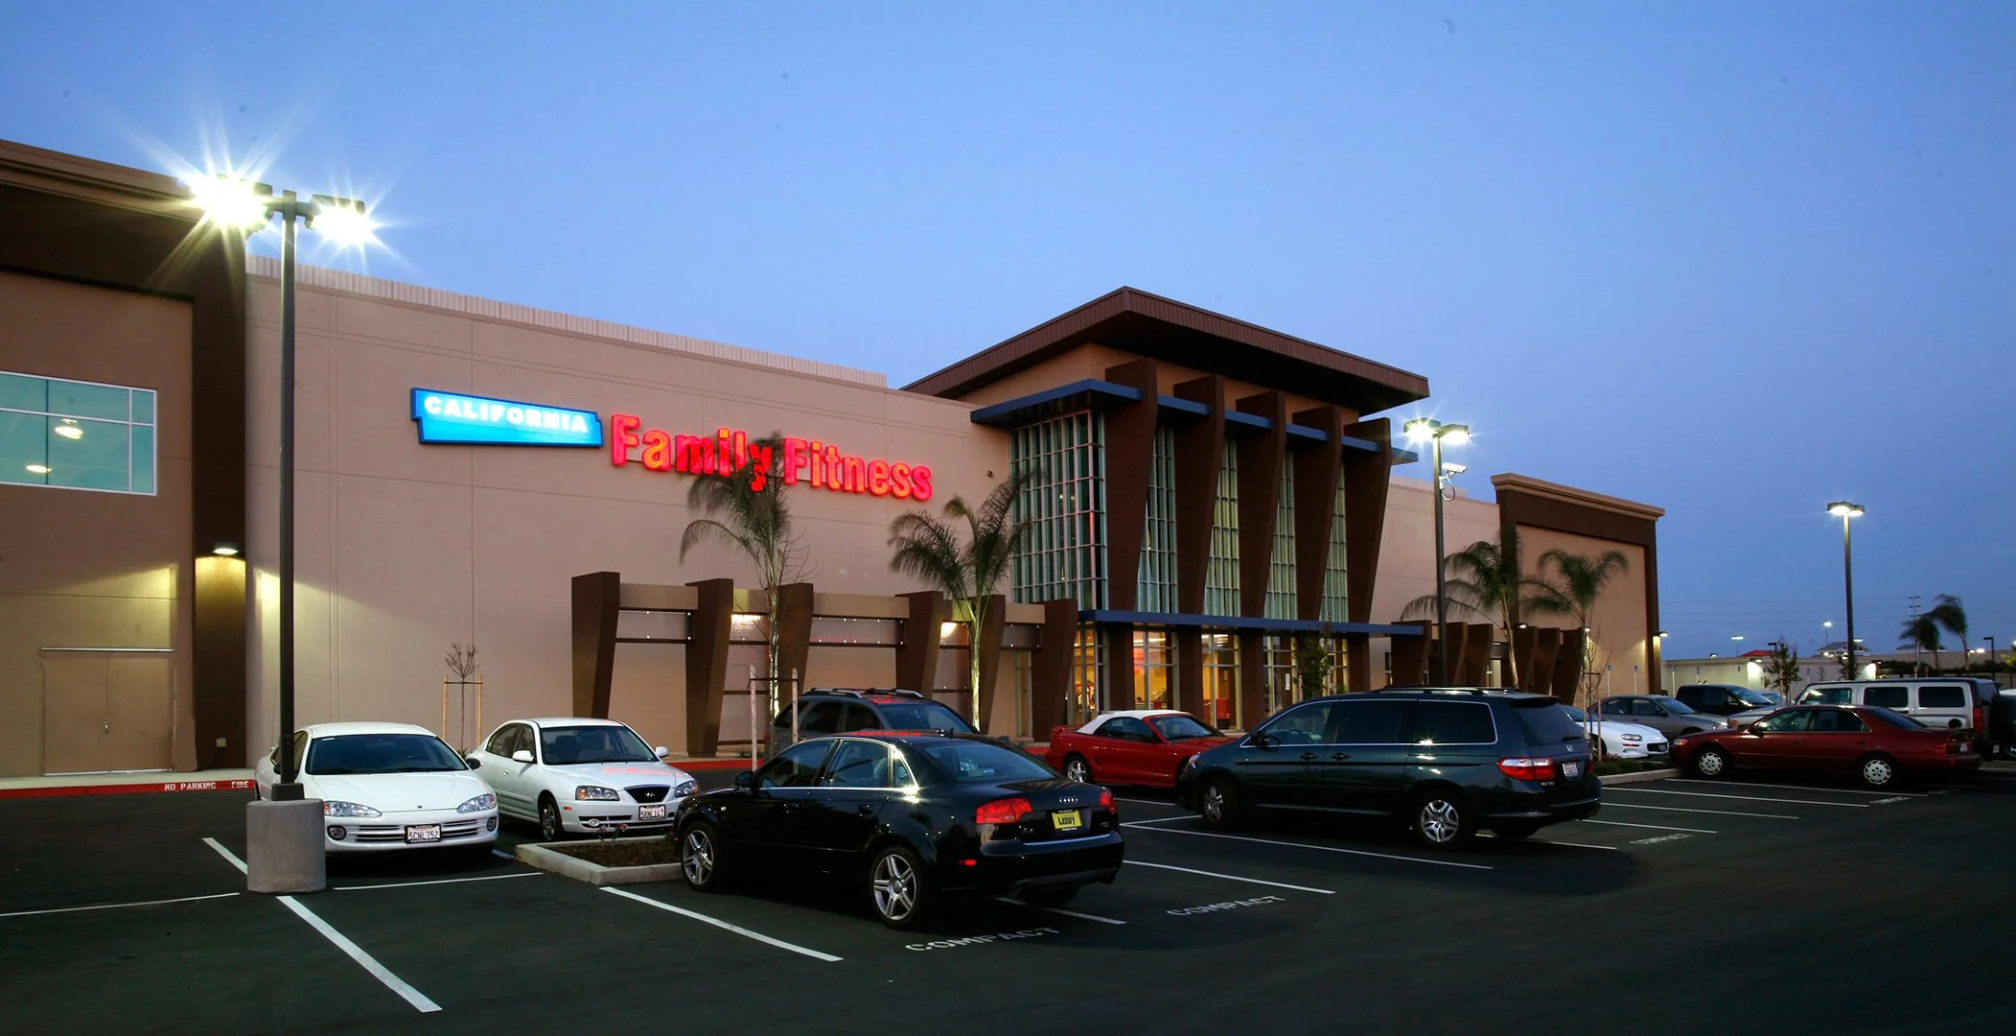
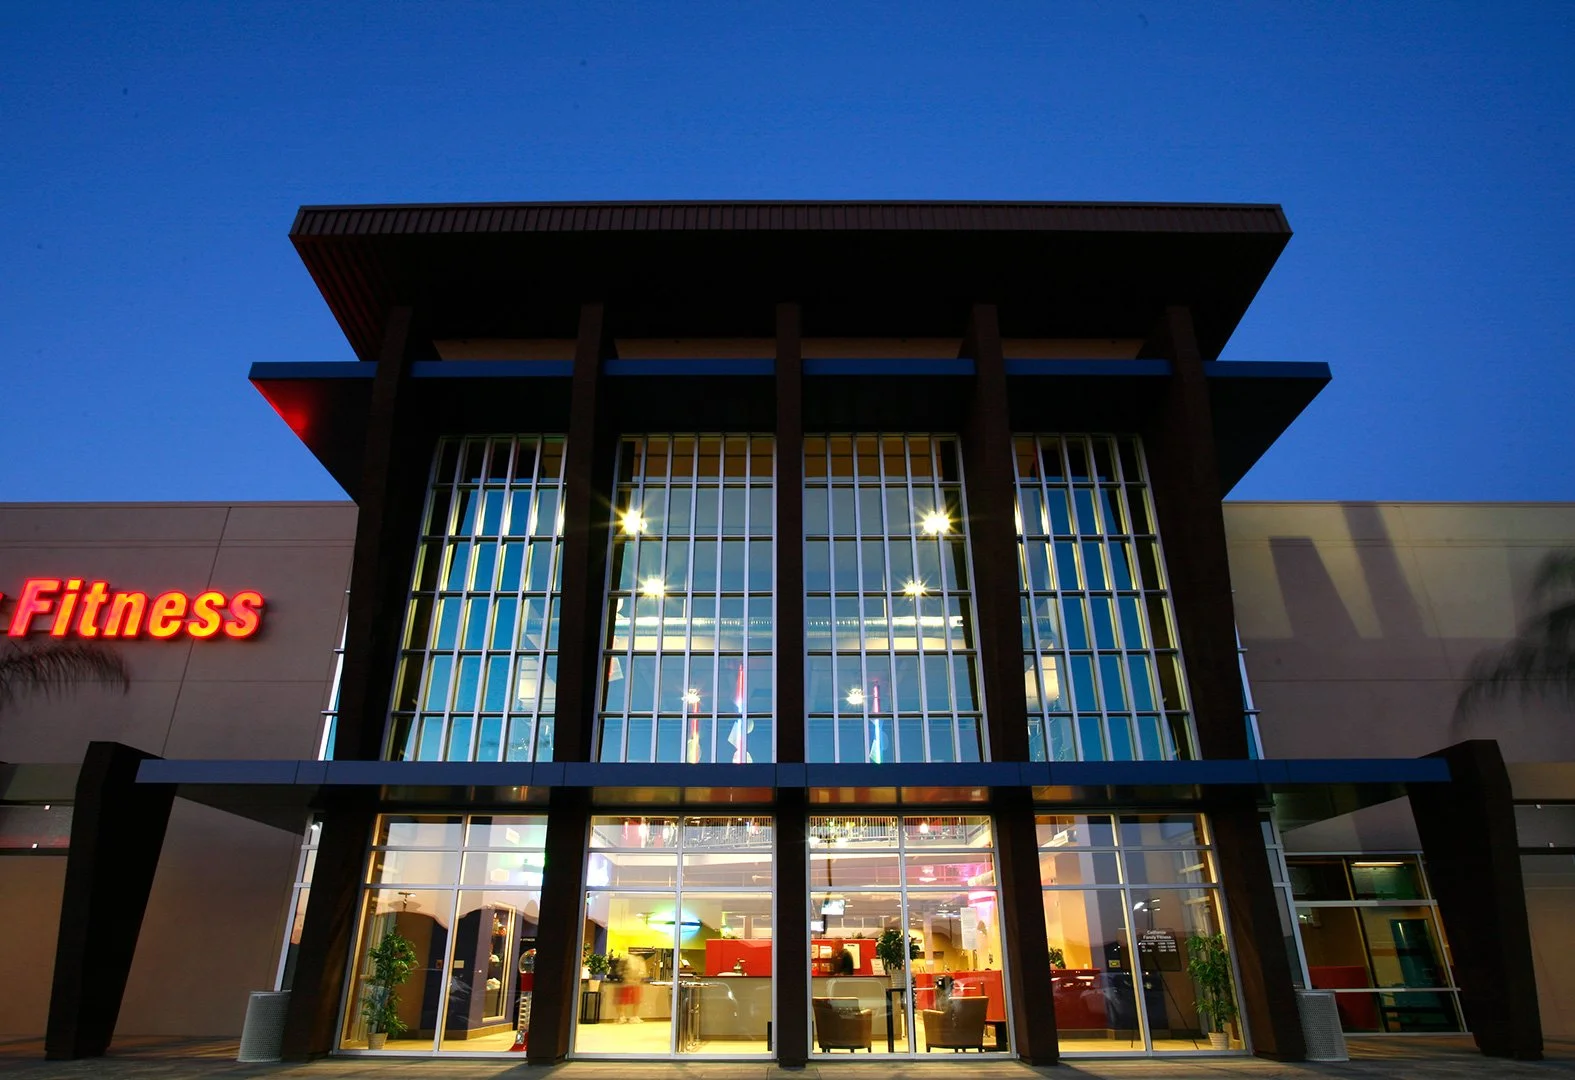
All projects The club at dusk, its glazed entry tower lit warm between deep timber piers under a flat oversailing roof.
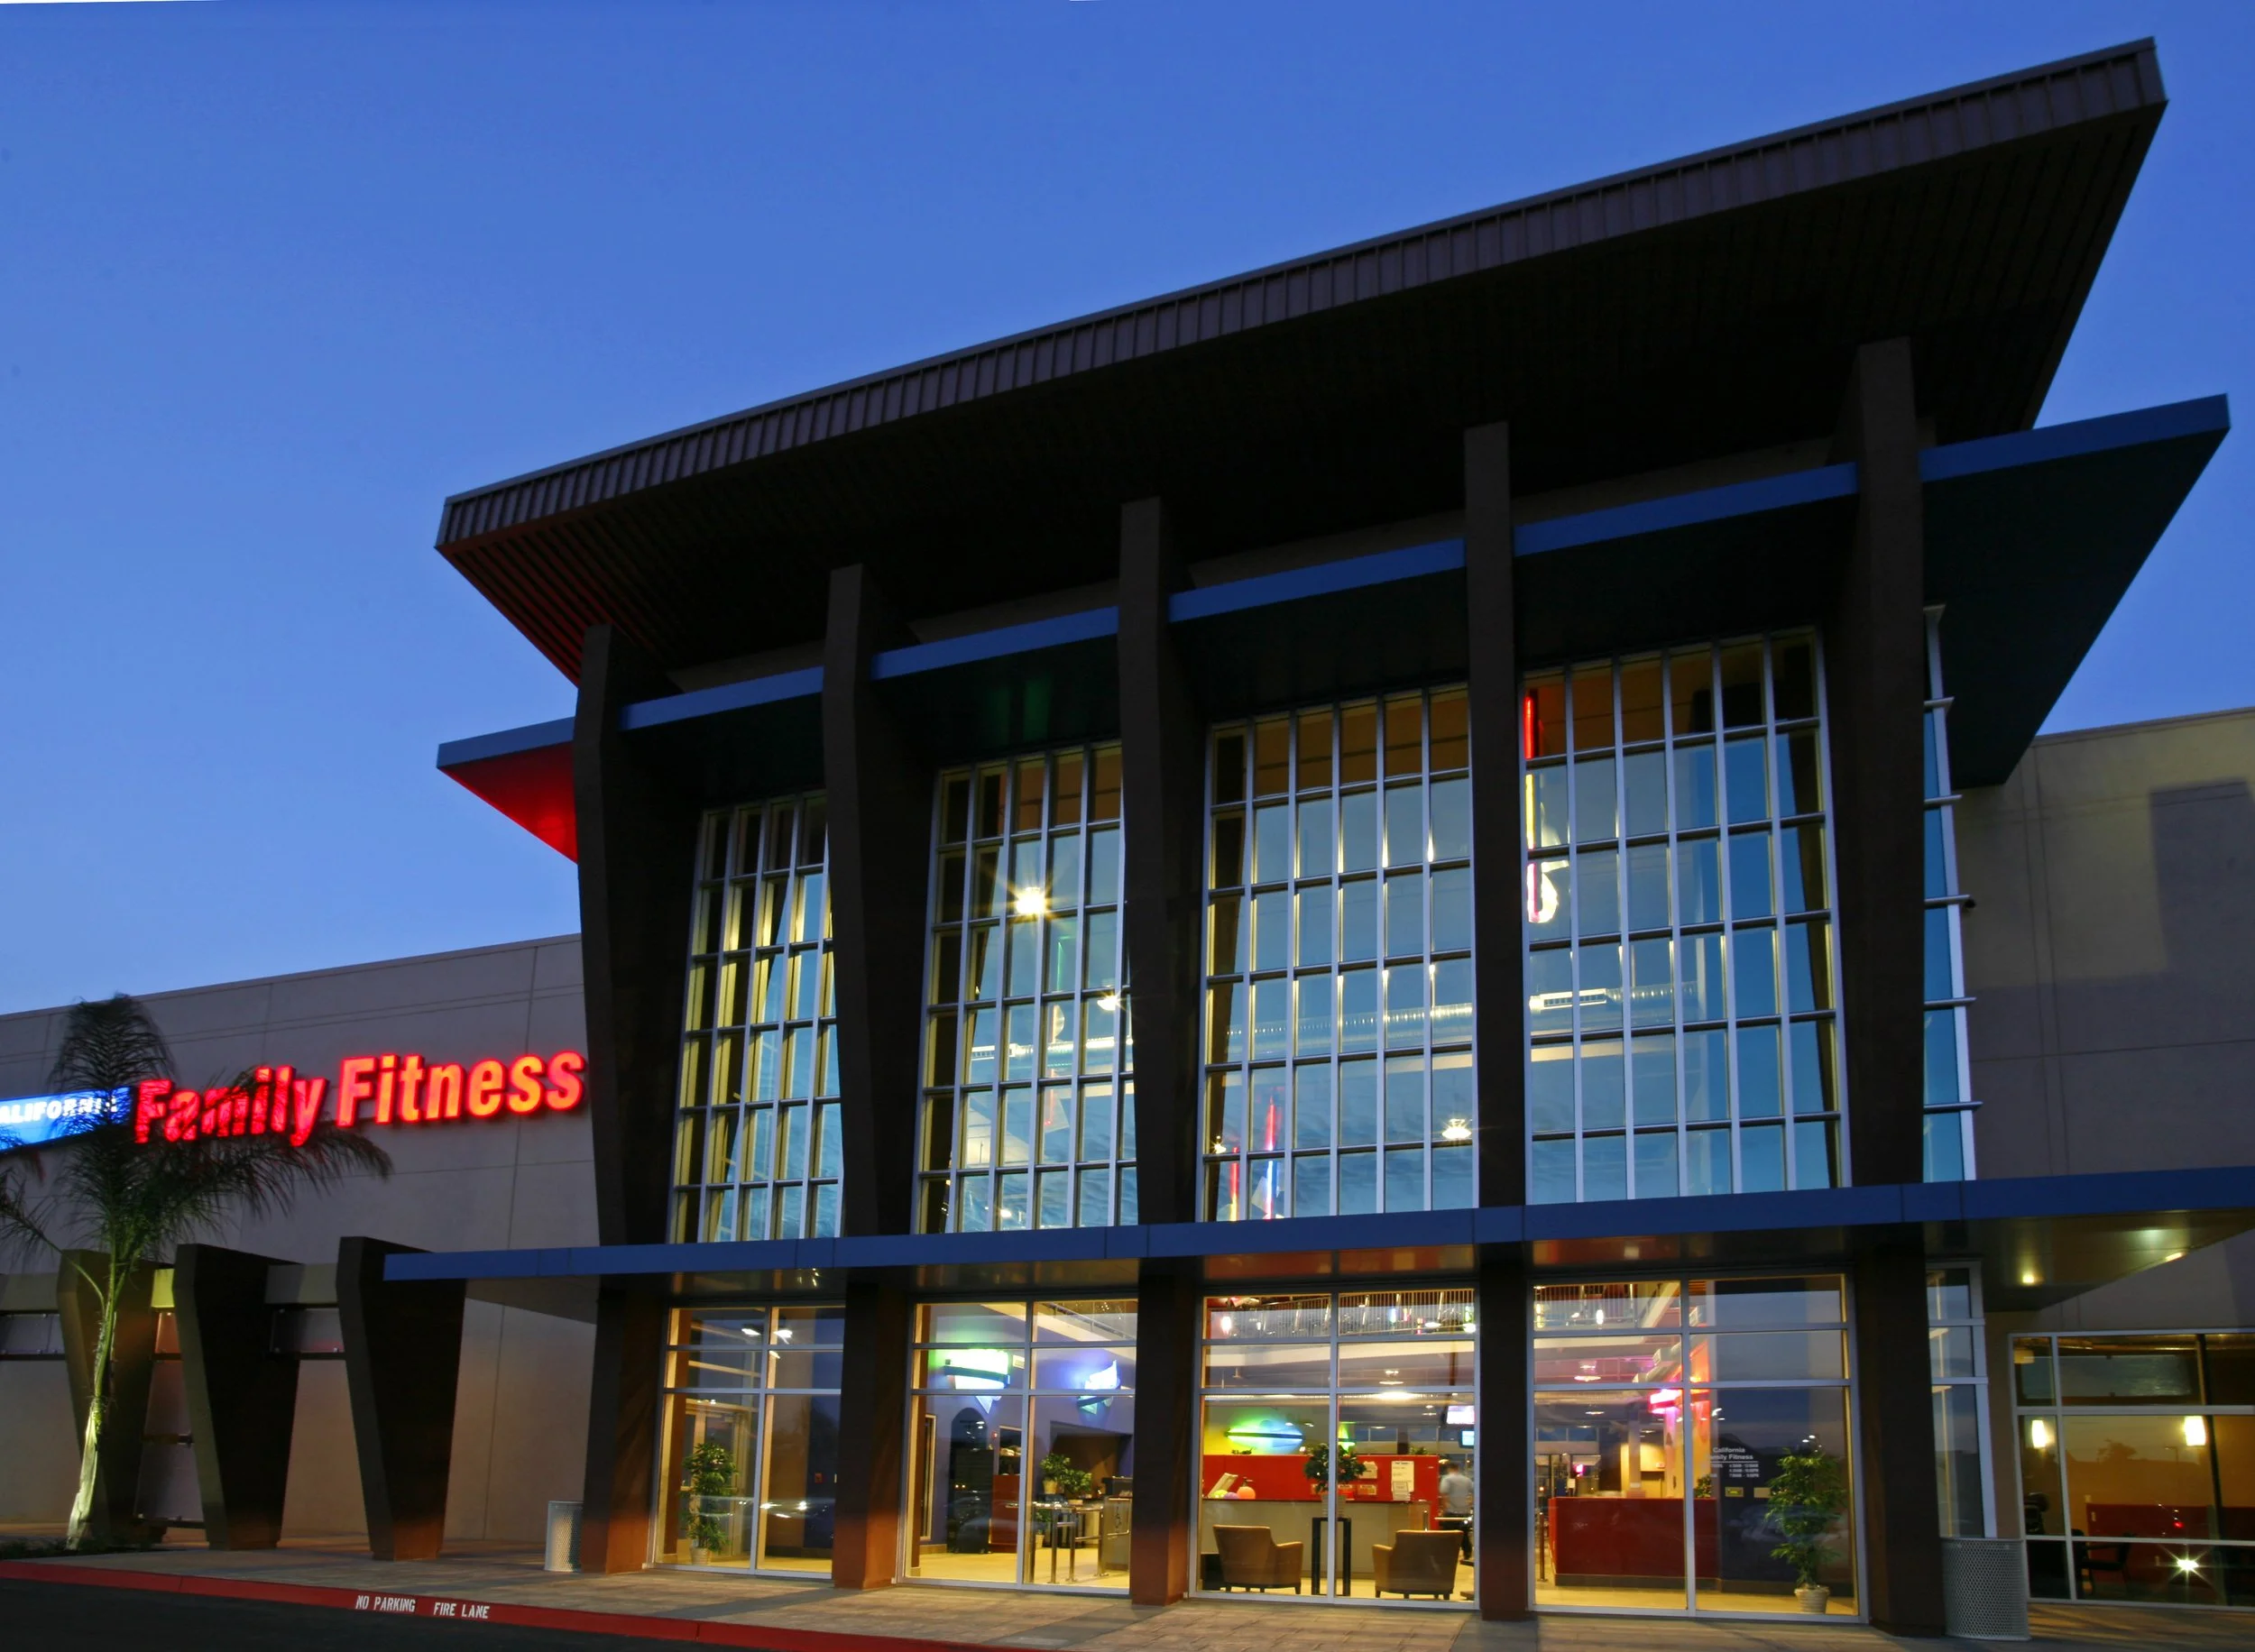
In-Shape Family Fitness – Natomas, formerly California Family Fitness, is a full-service health club with an outdoor pool and kids spray grounds.

Type
Fitness
Location
Sacramento, CA (Natomas)
Size/Scope
65,000 sqft2 story fitness center with outdoor pool and kids play area
The pools
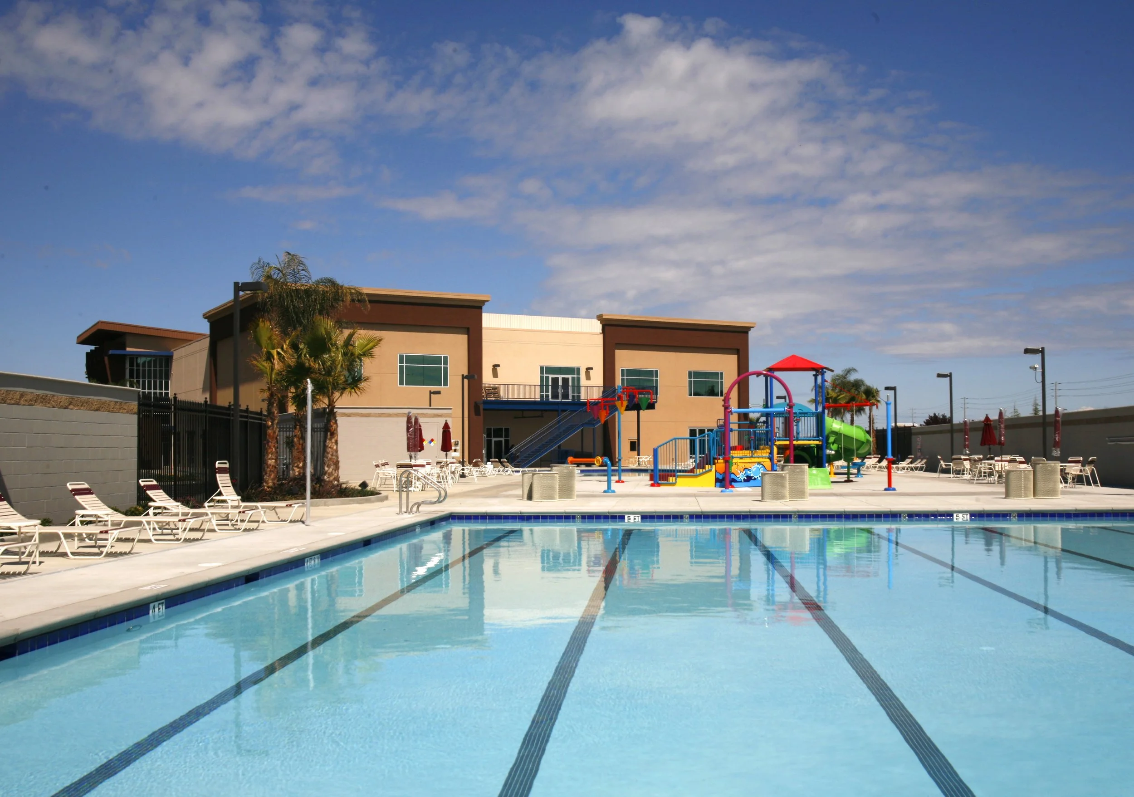
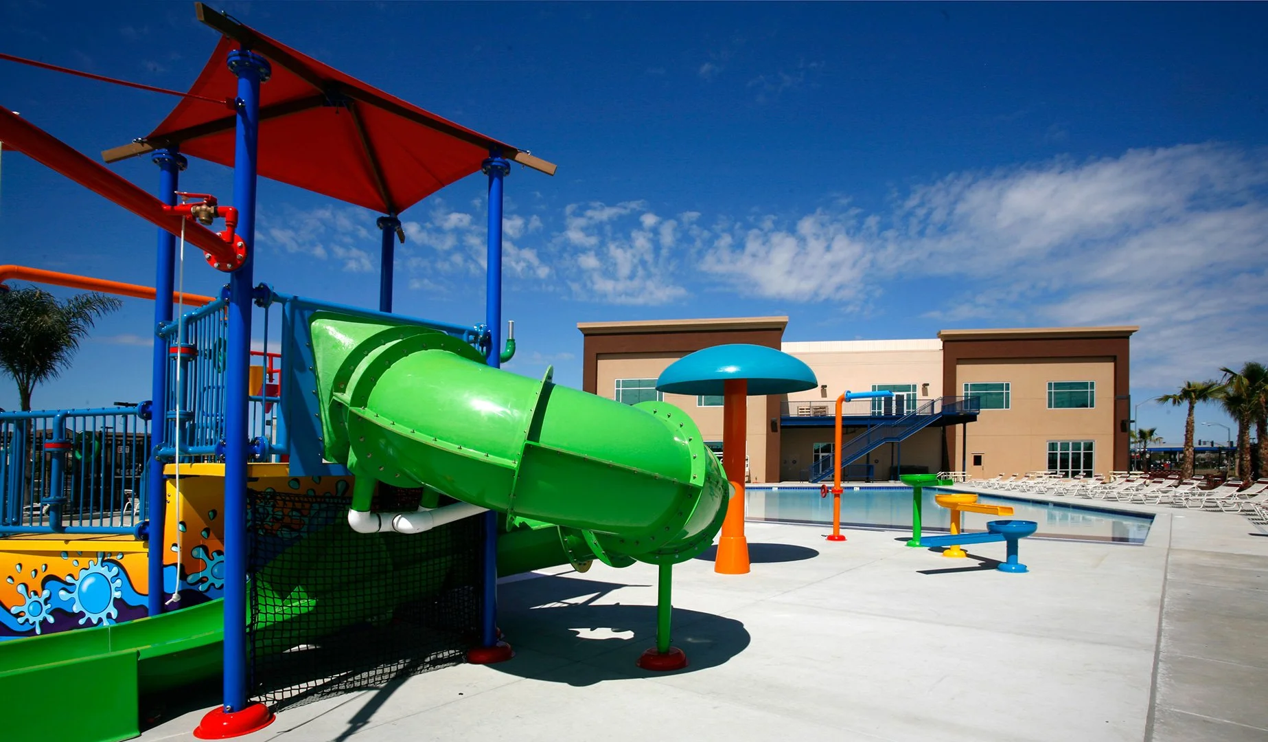
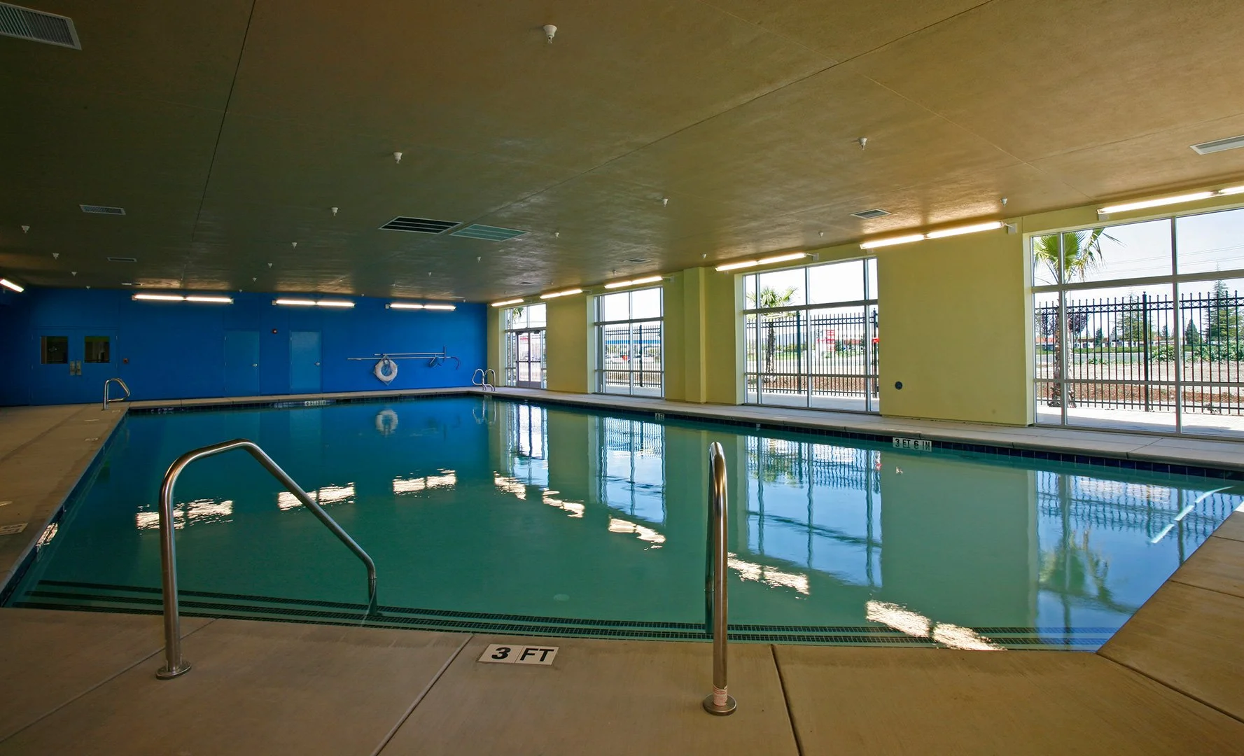
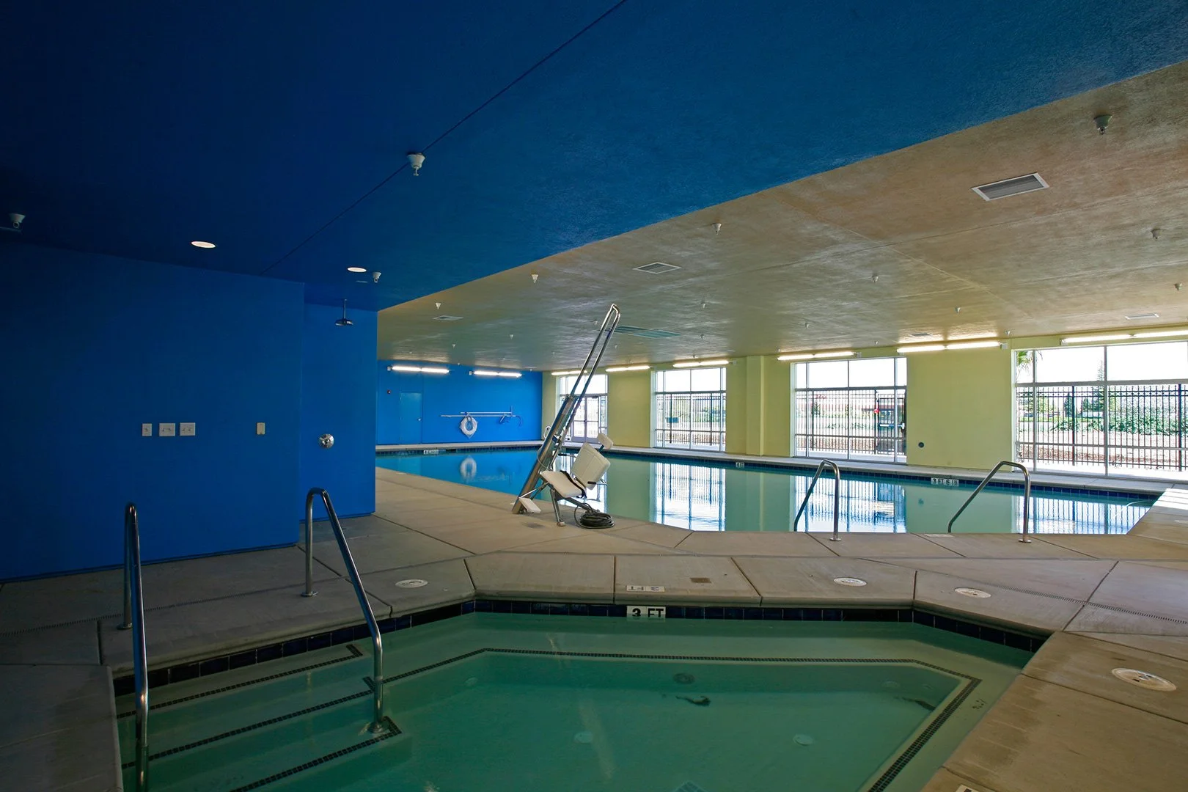
The outdoor deck has lap lanes, a splash pad, water slides and a spa. An indoor heated lap pool keeps swimming and water aerobics going through the winter.
Training floors
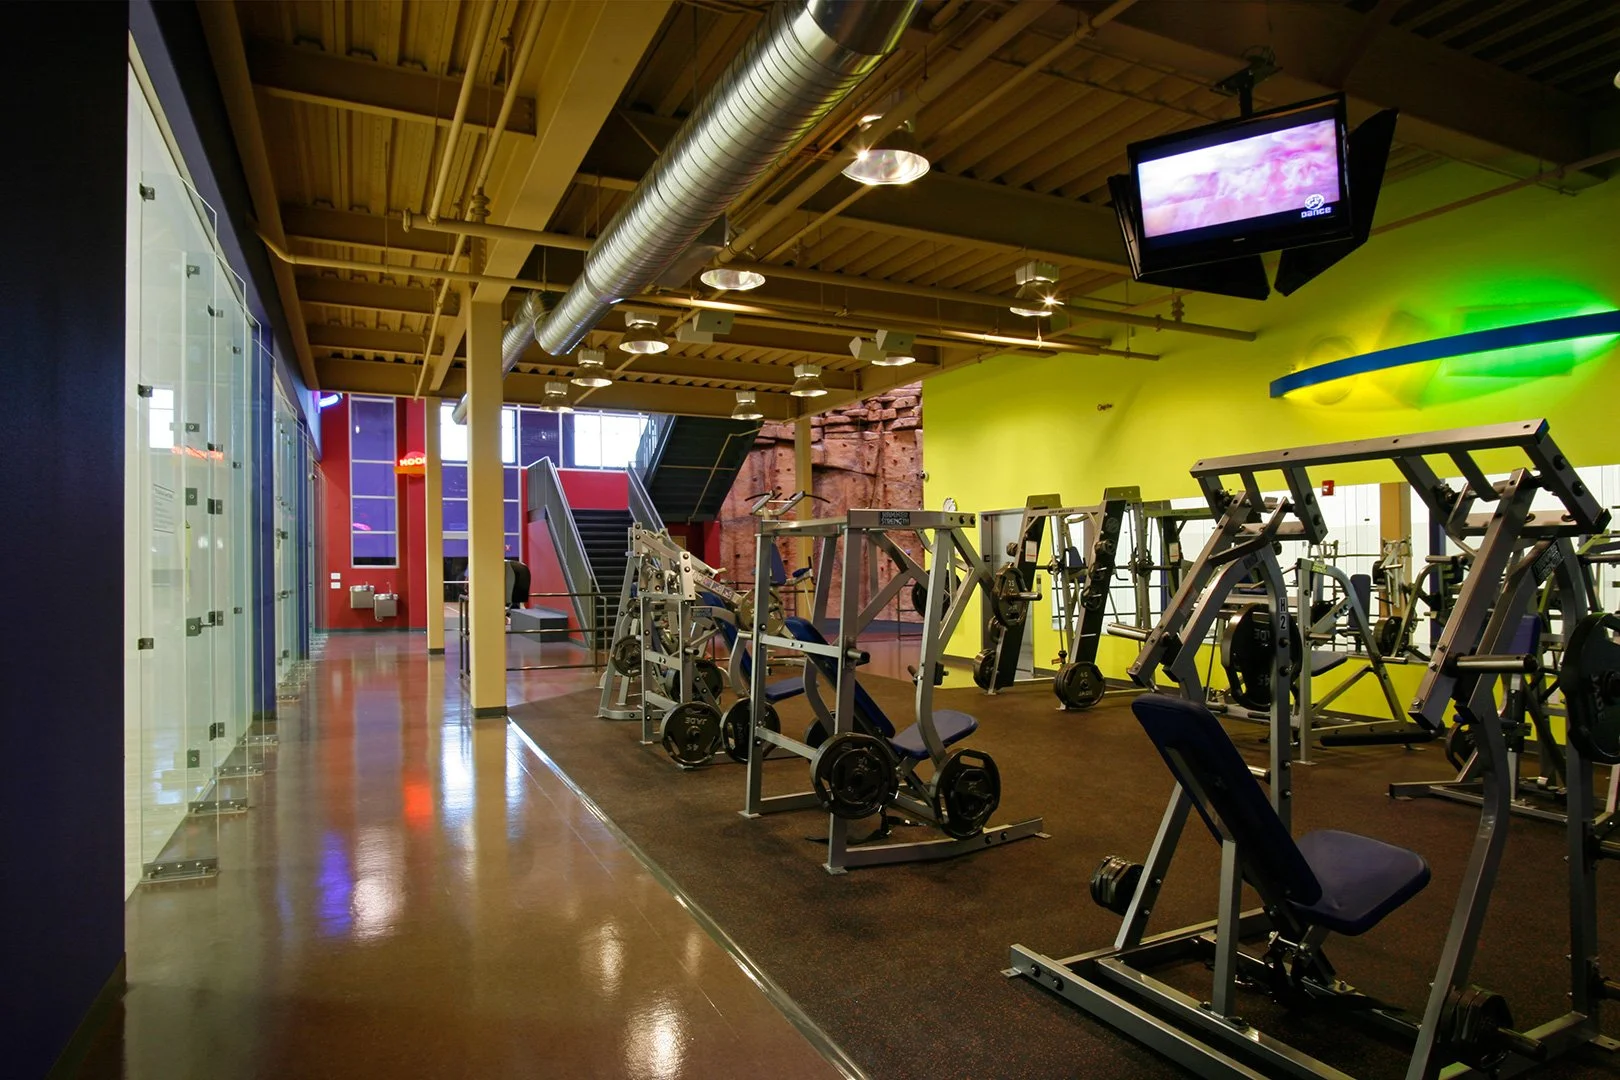
Training runs across several levels: cardio decks, strength machines, free weights, and turf for conditioning work.
Studios
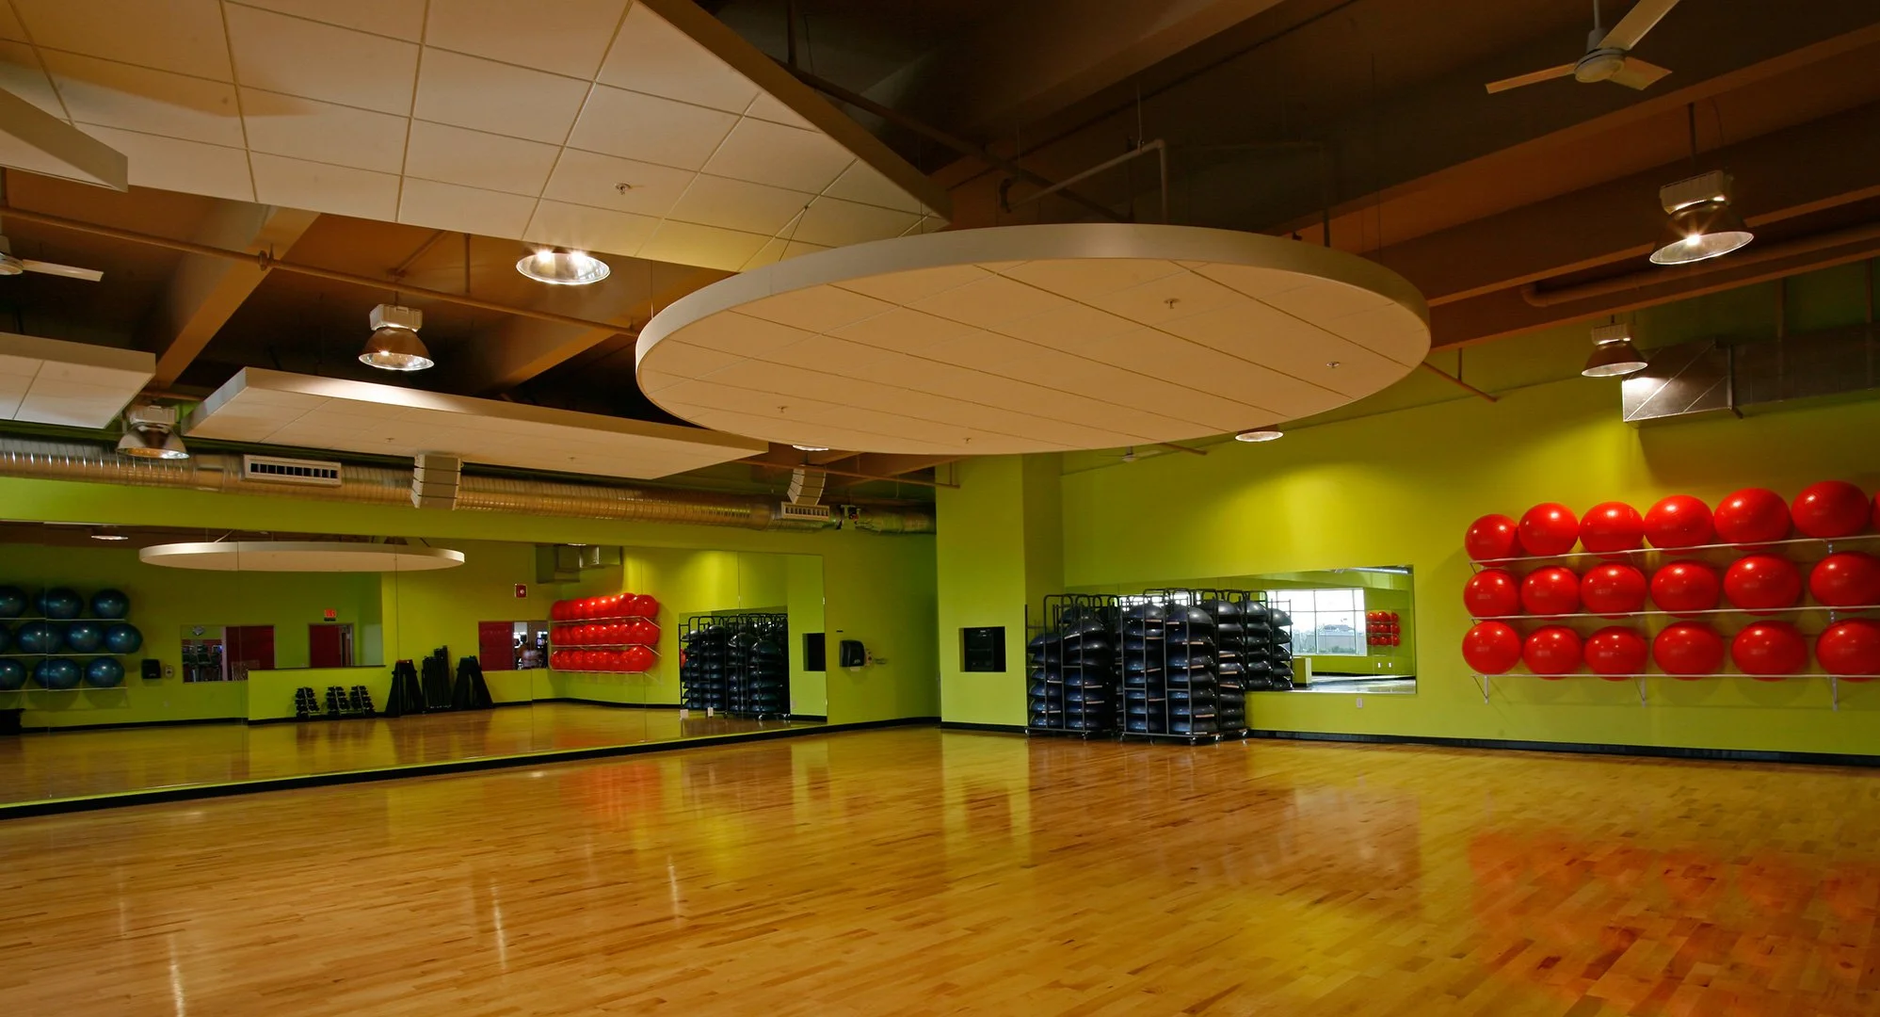
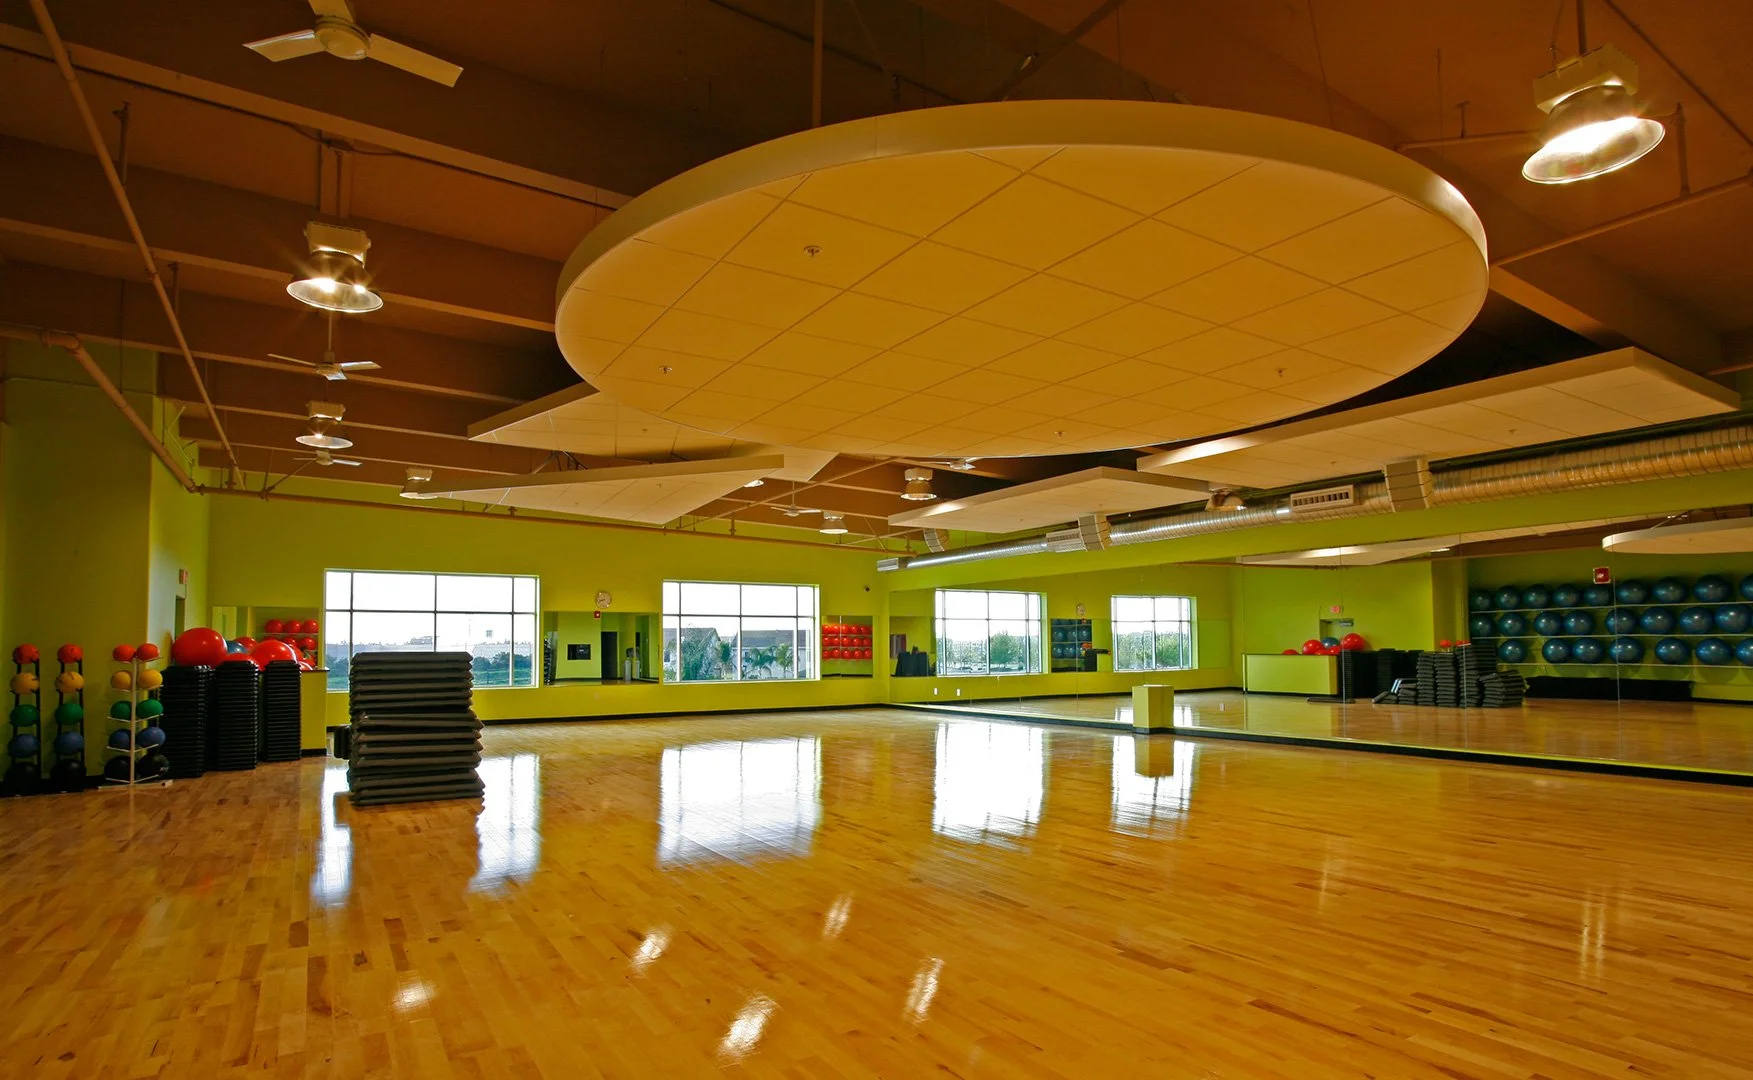
Studios take group classes, cycling, yoga, Pilates and HIIT.
Courts and childcare
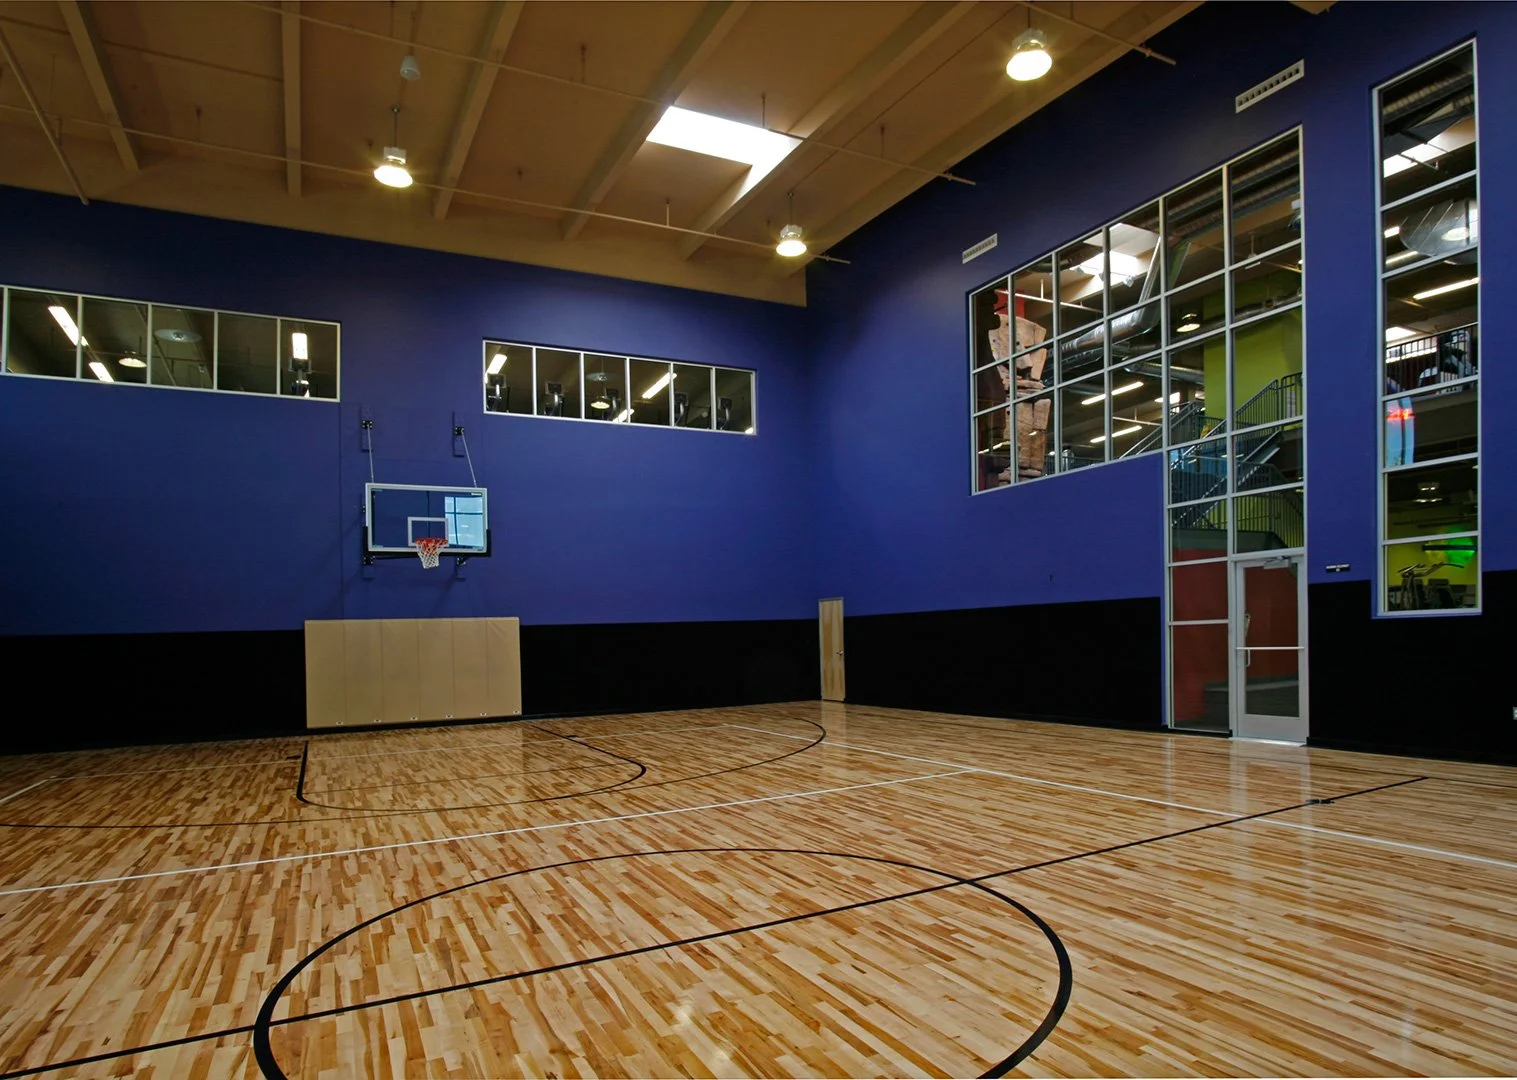
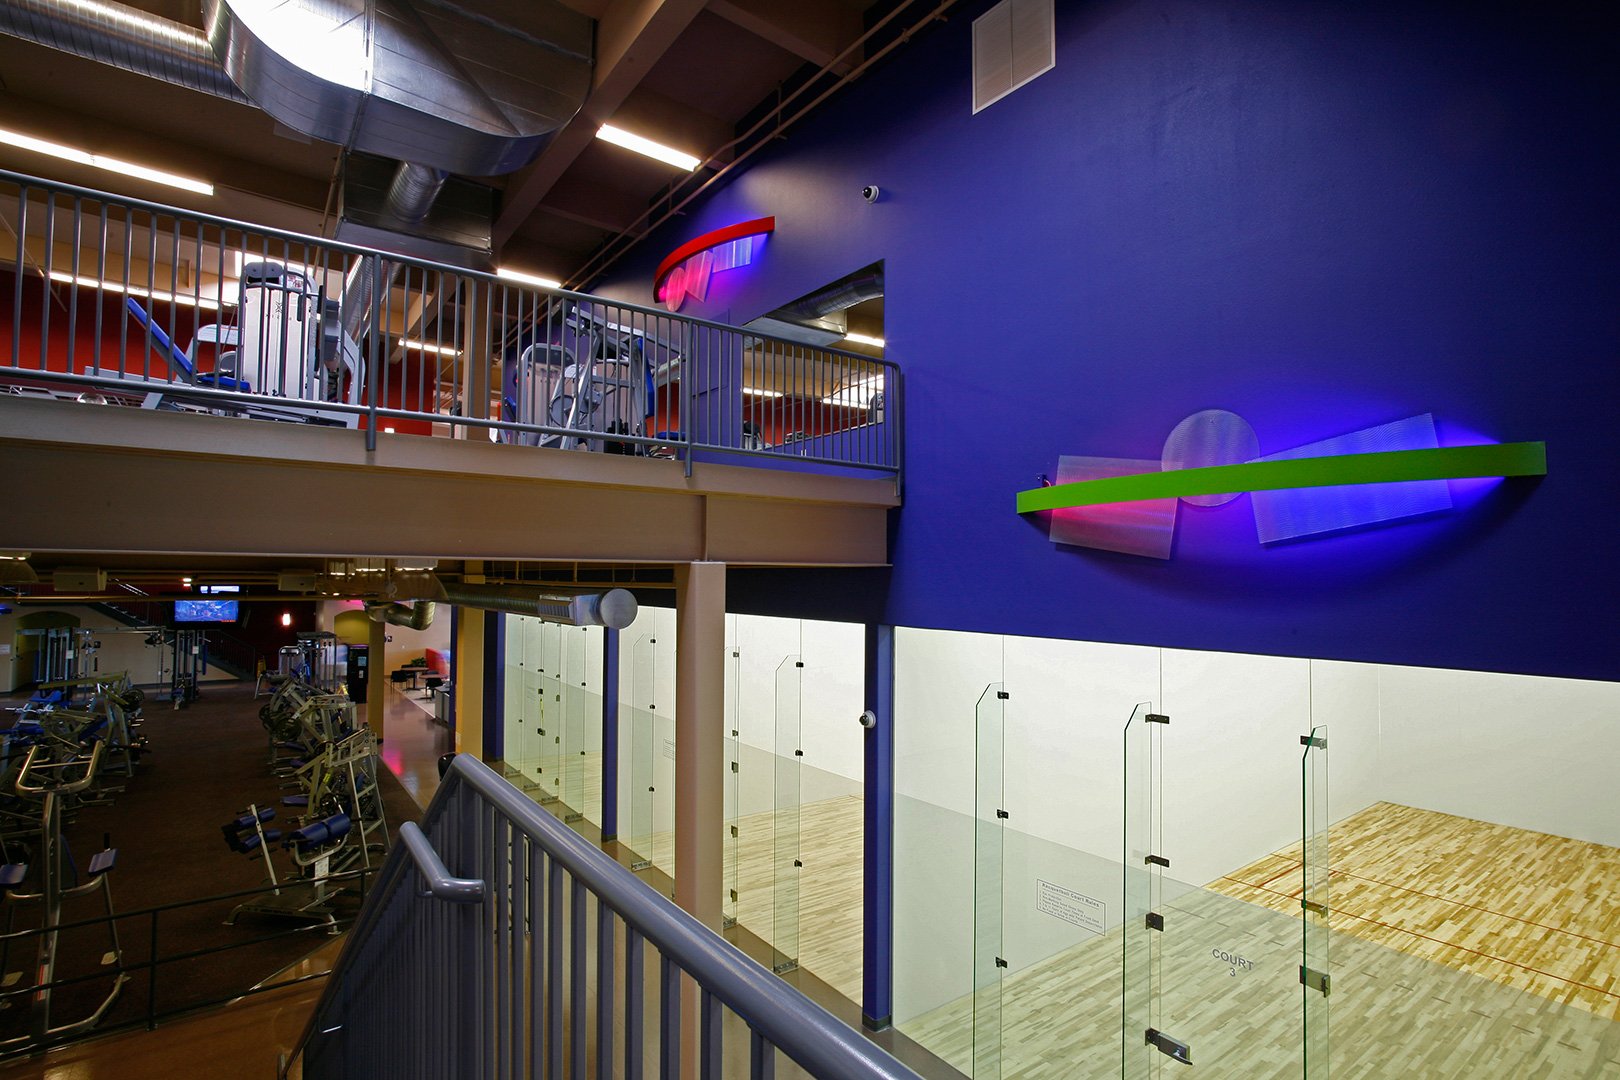
There is an indoor basketball court, a racquetball court, Kid Zone childcare with outdoor play structures, locker rooms, and a hydromassage lounge.

Outside

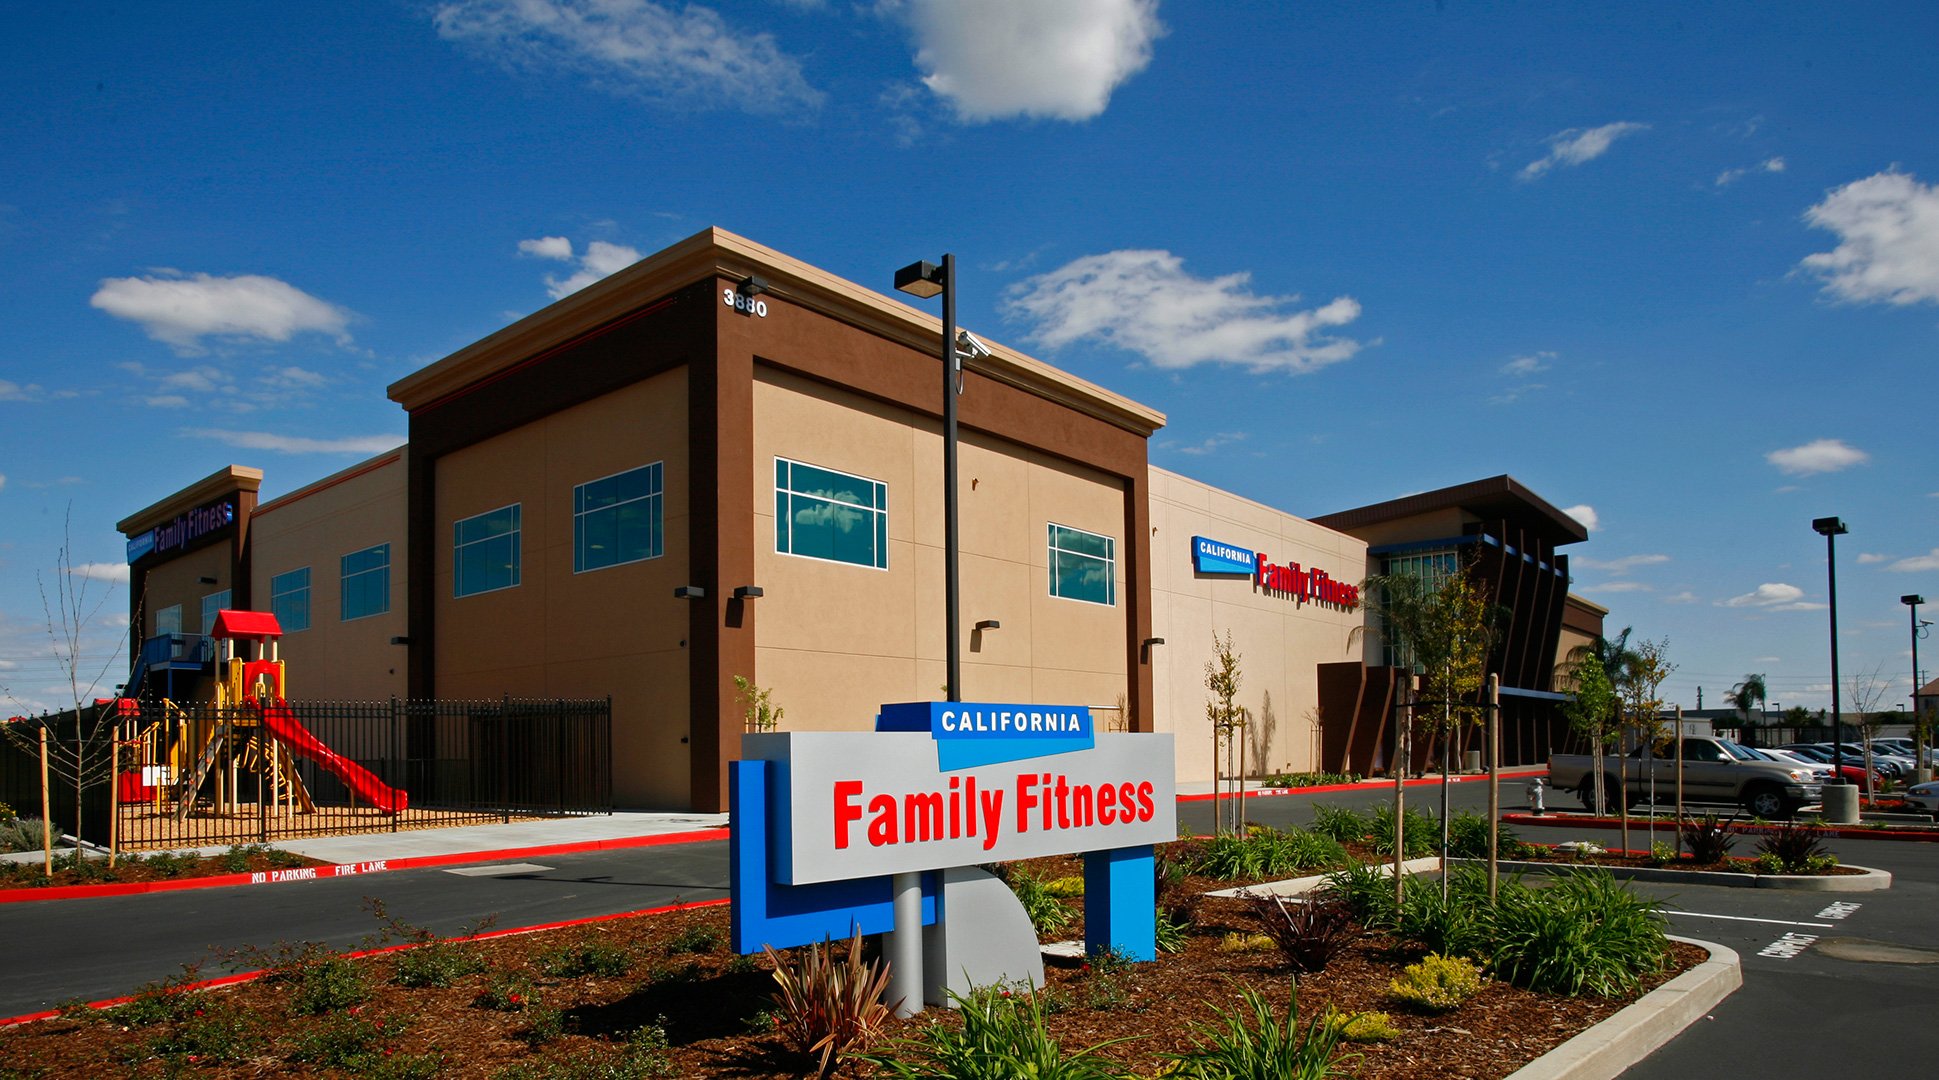
The far end of the building, a two storey tan block with punched windows, the monument sign in the planting.
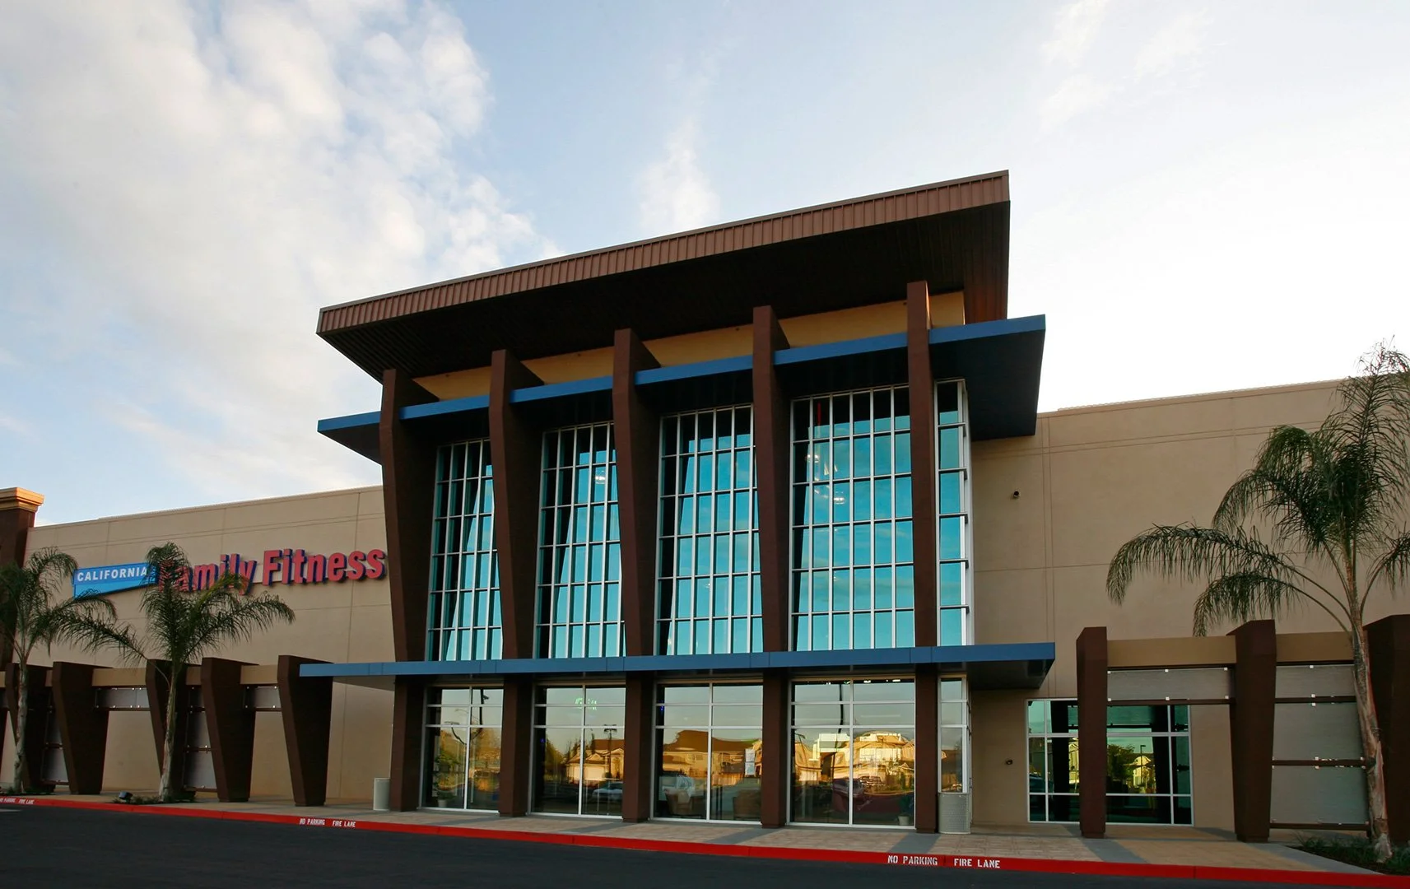
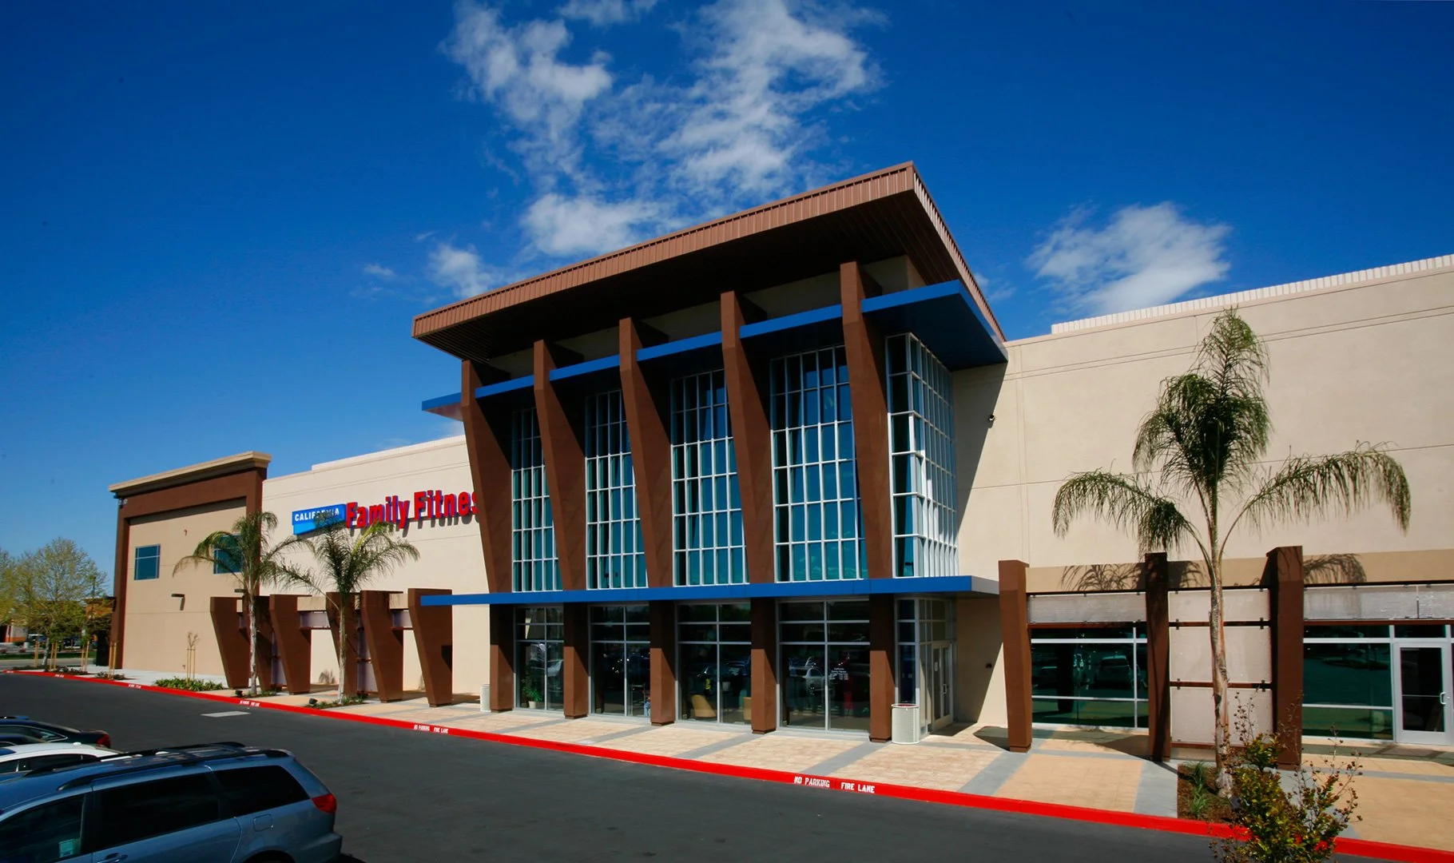
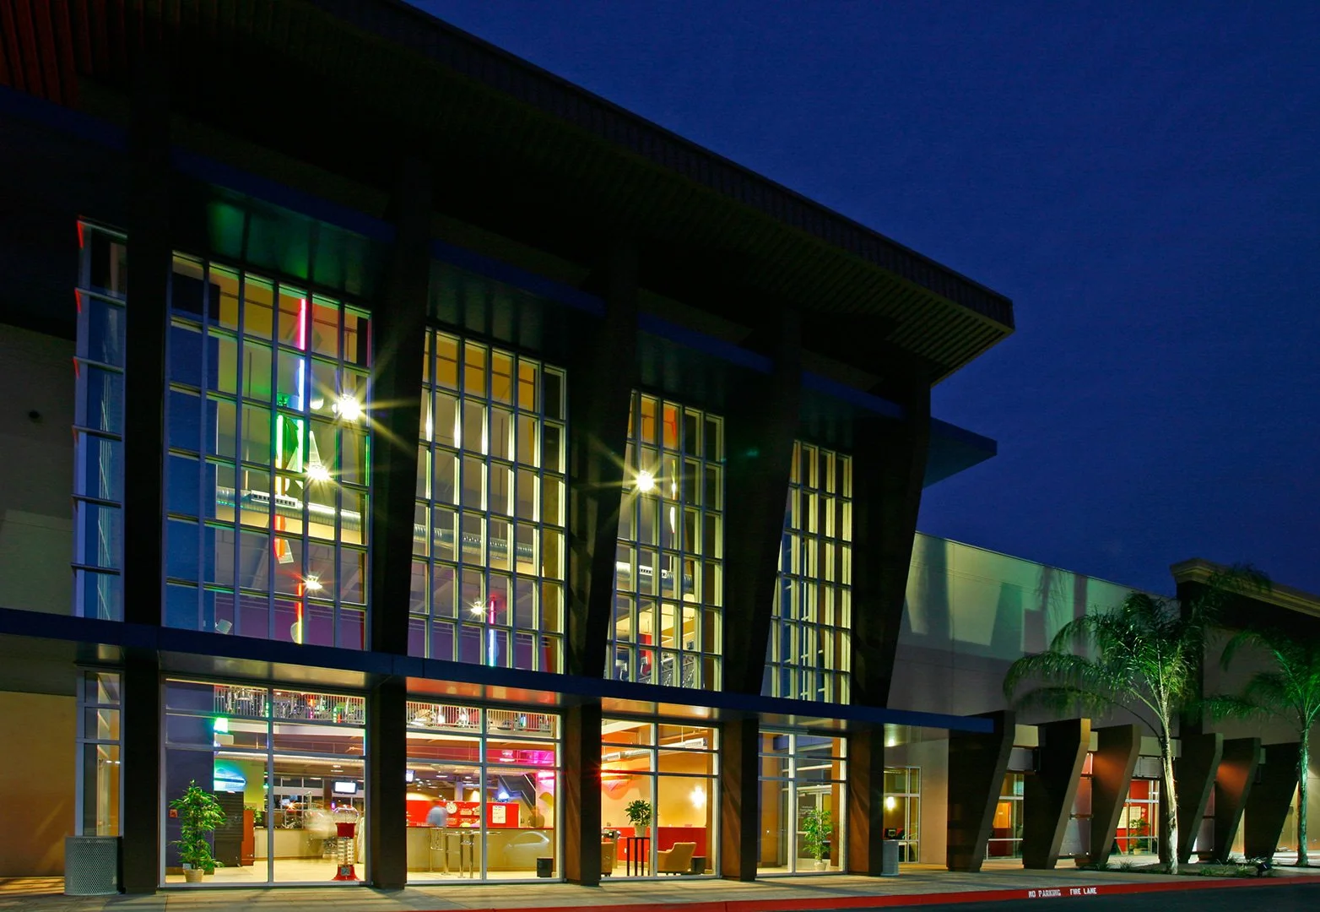
The club wide in daylight, the glazed tower between timber piers with a blue spandrel band running out either side. The entry tower in sun, timber piers and a deep timber roof over tall glazing, palms along the red kerbed drive.
The frontage at dusk, the long tan elevation carrying the club's sign with the glazed tower glowing at its centre.
The entry tower head on after dark, a tall glazed lantern lit warm between deep timber piers. The same tower close in, its glazing a lit grid of colour behind dark timber mullions.

Front of house

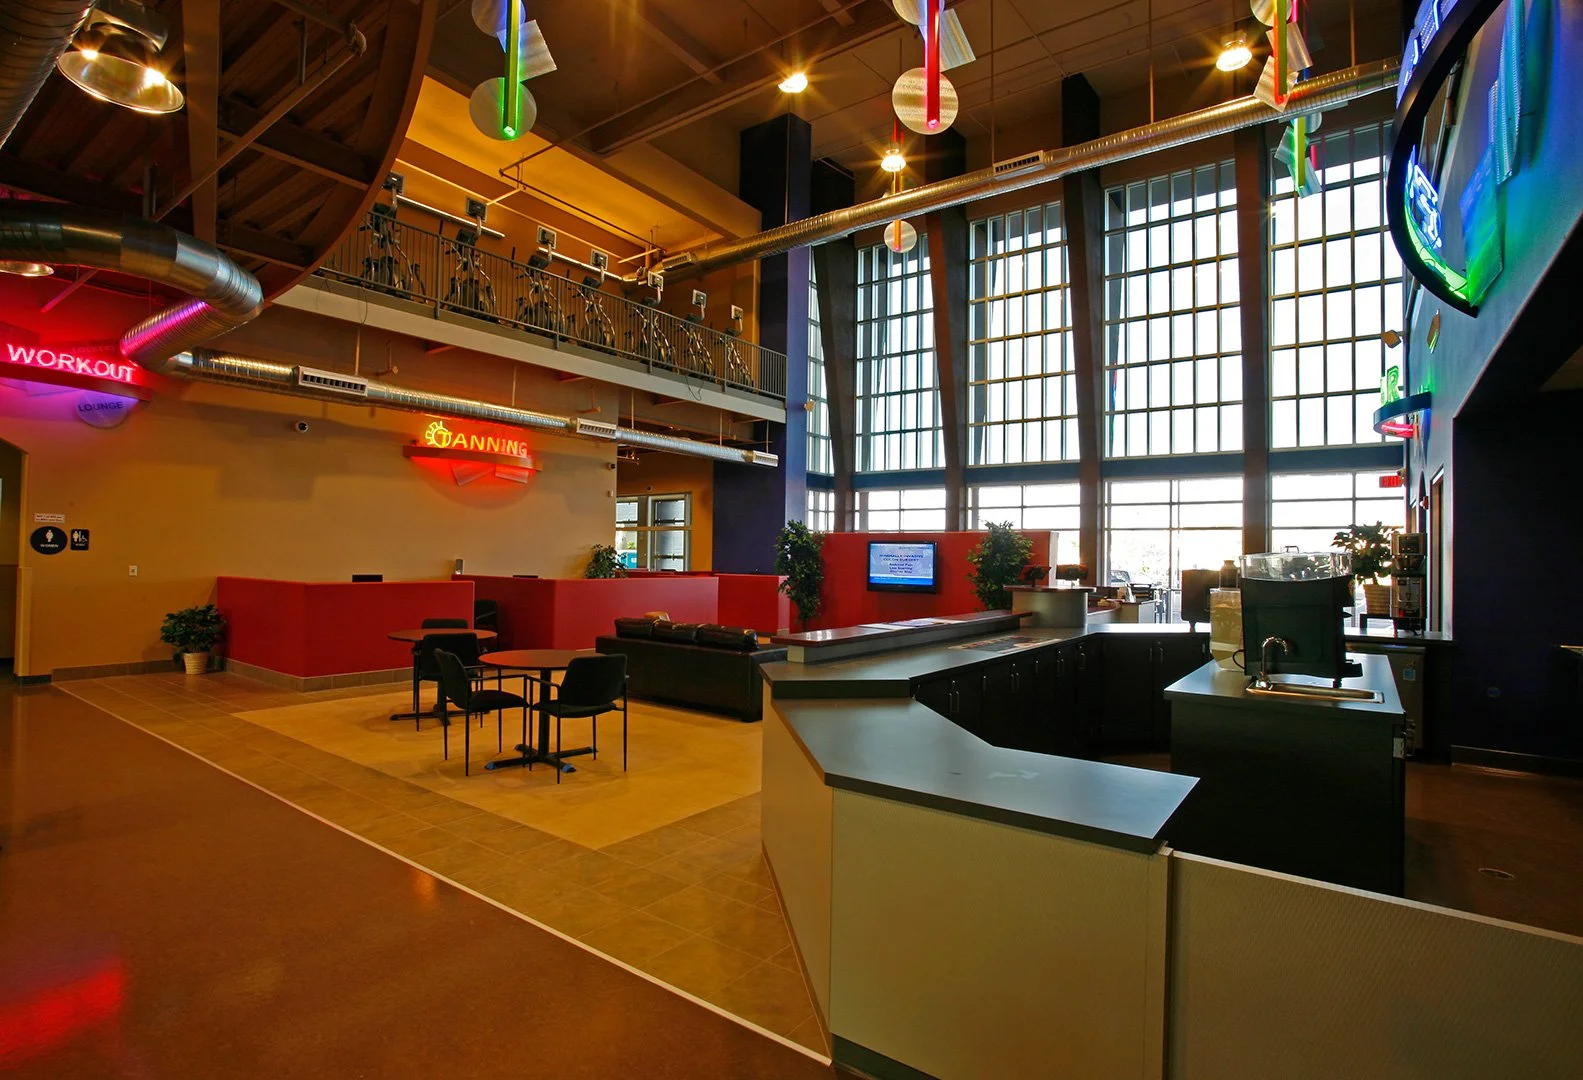
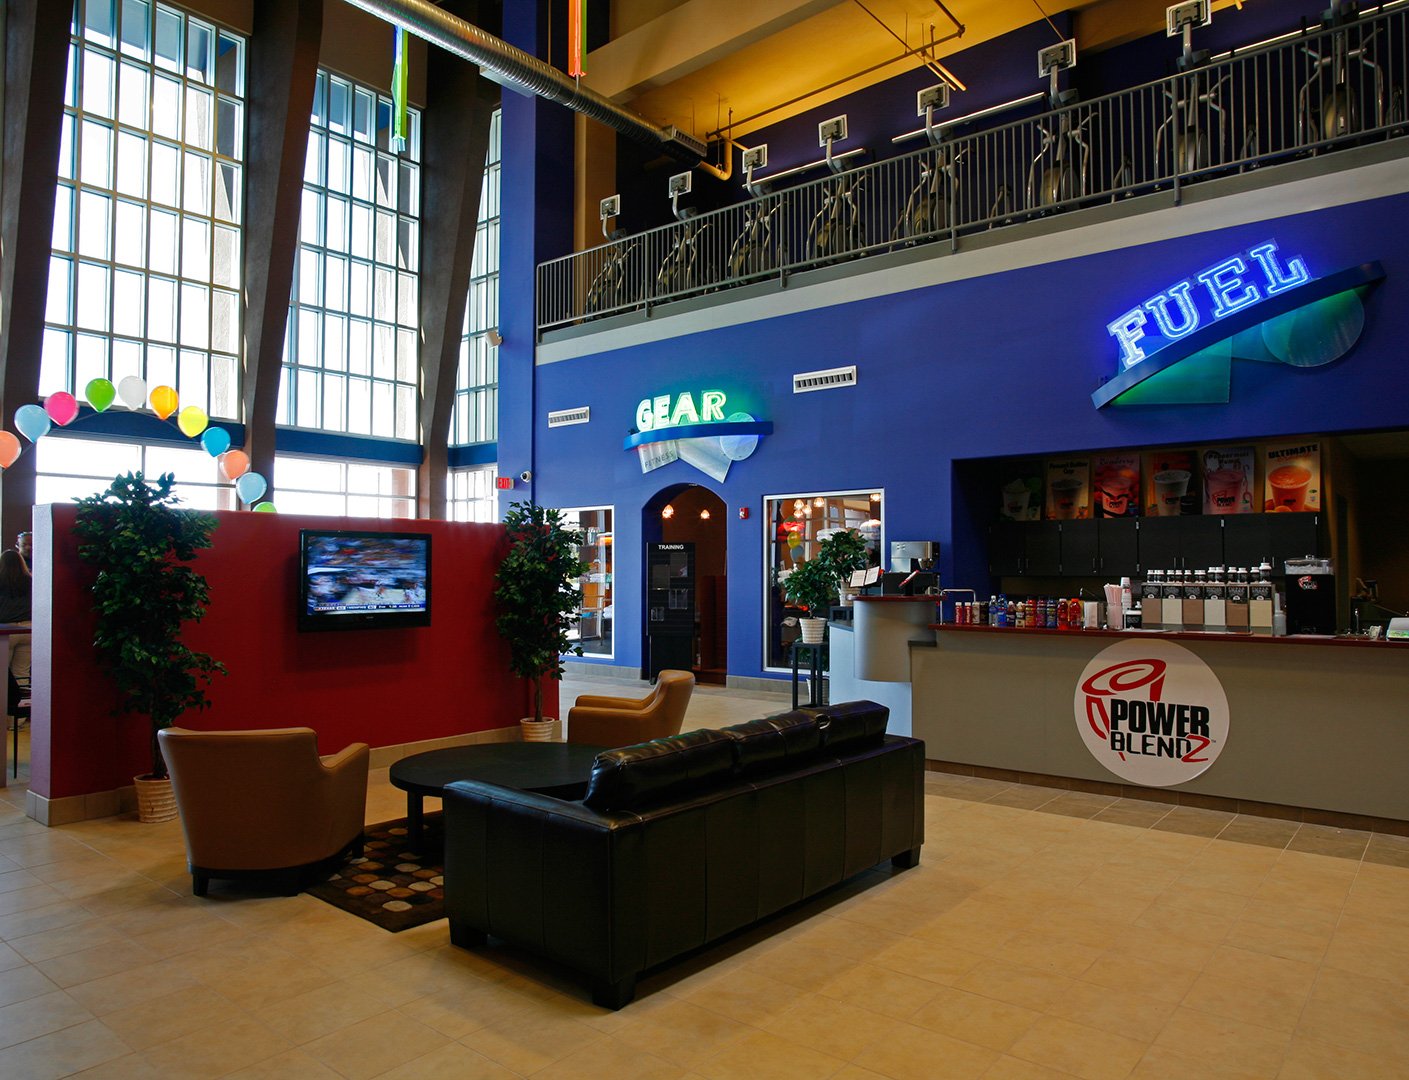
The double height entrance hall, a curved reception and juice counter with WORKOUT and SPINNING in neon behind.
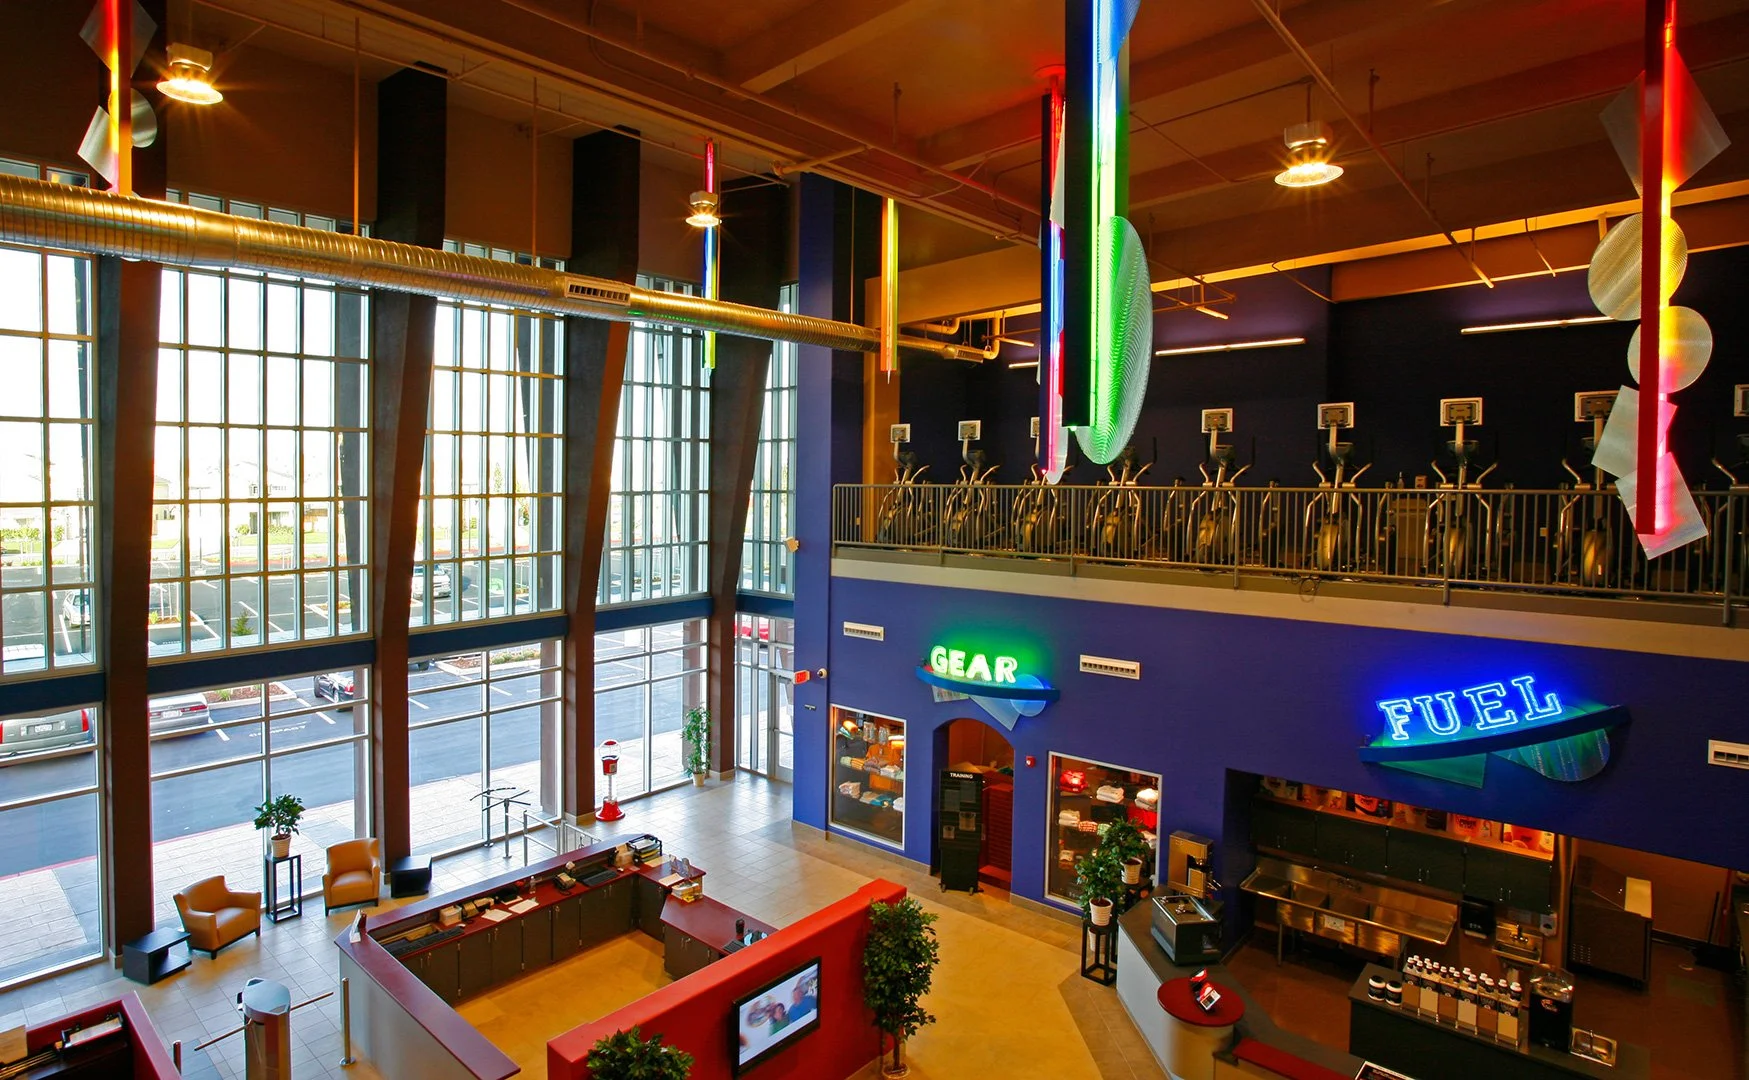
The hall from the mezzanine, the full height window wall on the left and GEAR and FUEL in neon on the blue back wall. The lounge at floor level, leather sofas and armchairs on a tiled floor with clipped trees either side.

The floor

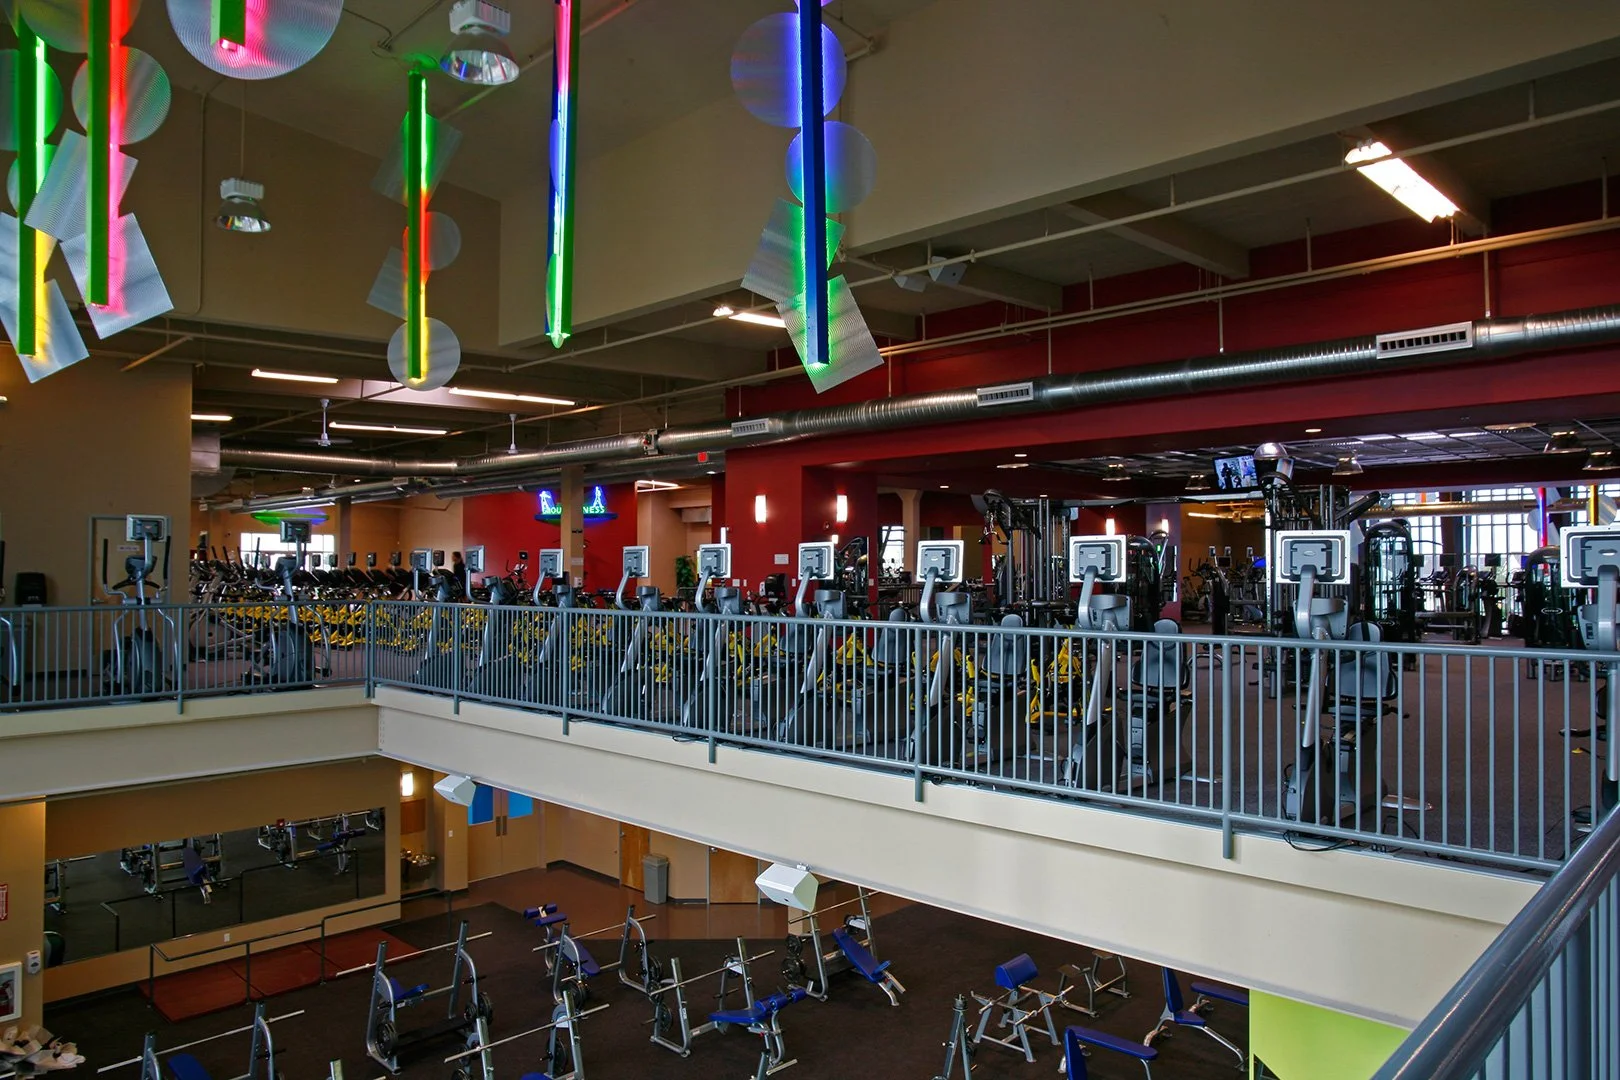
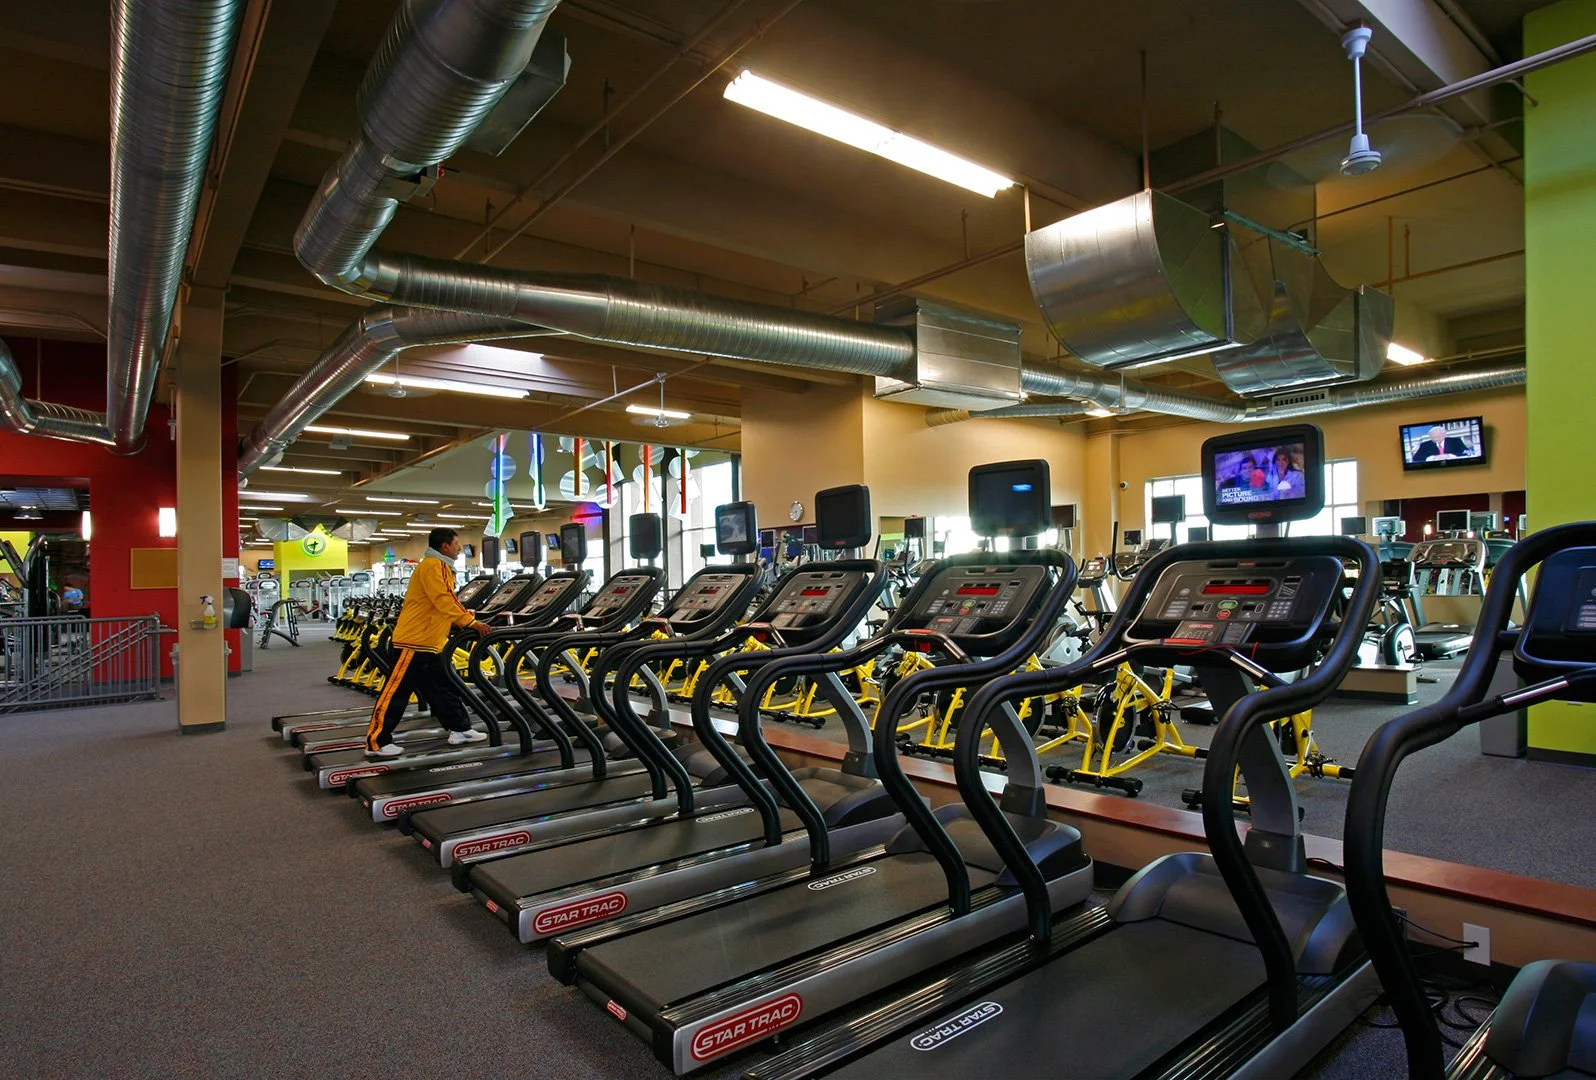
The floor from the mezzanine, a long rank of cardio machines behind a steel rail against a red wall. Treadmills in a long row under an open timber roof and exposed ductwork, screens on brackets above.
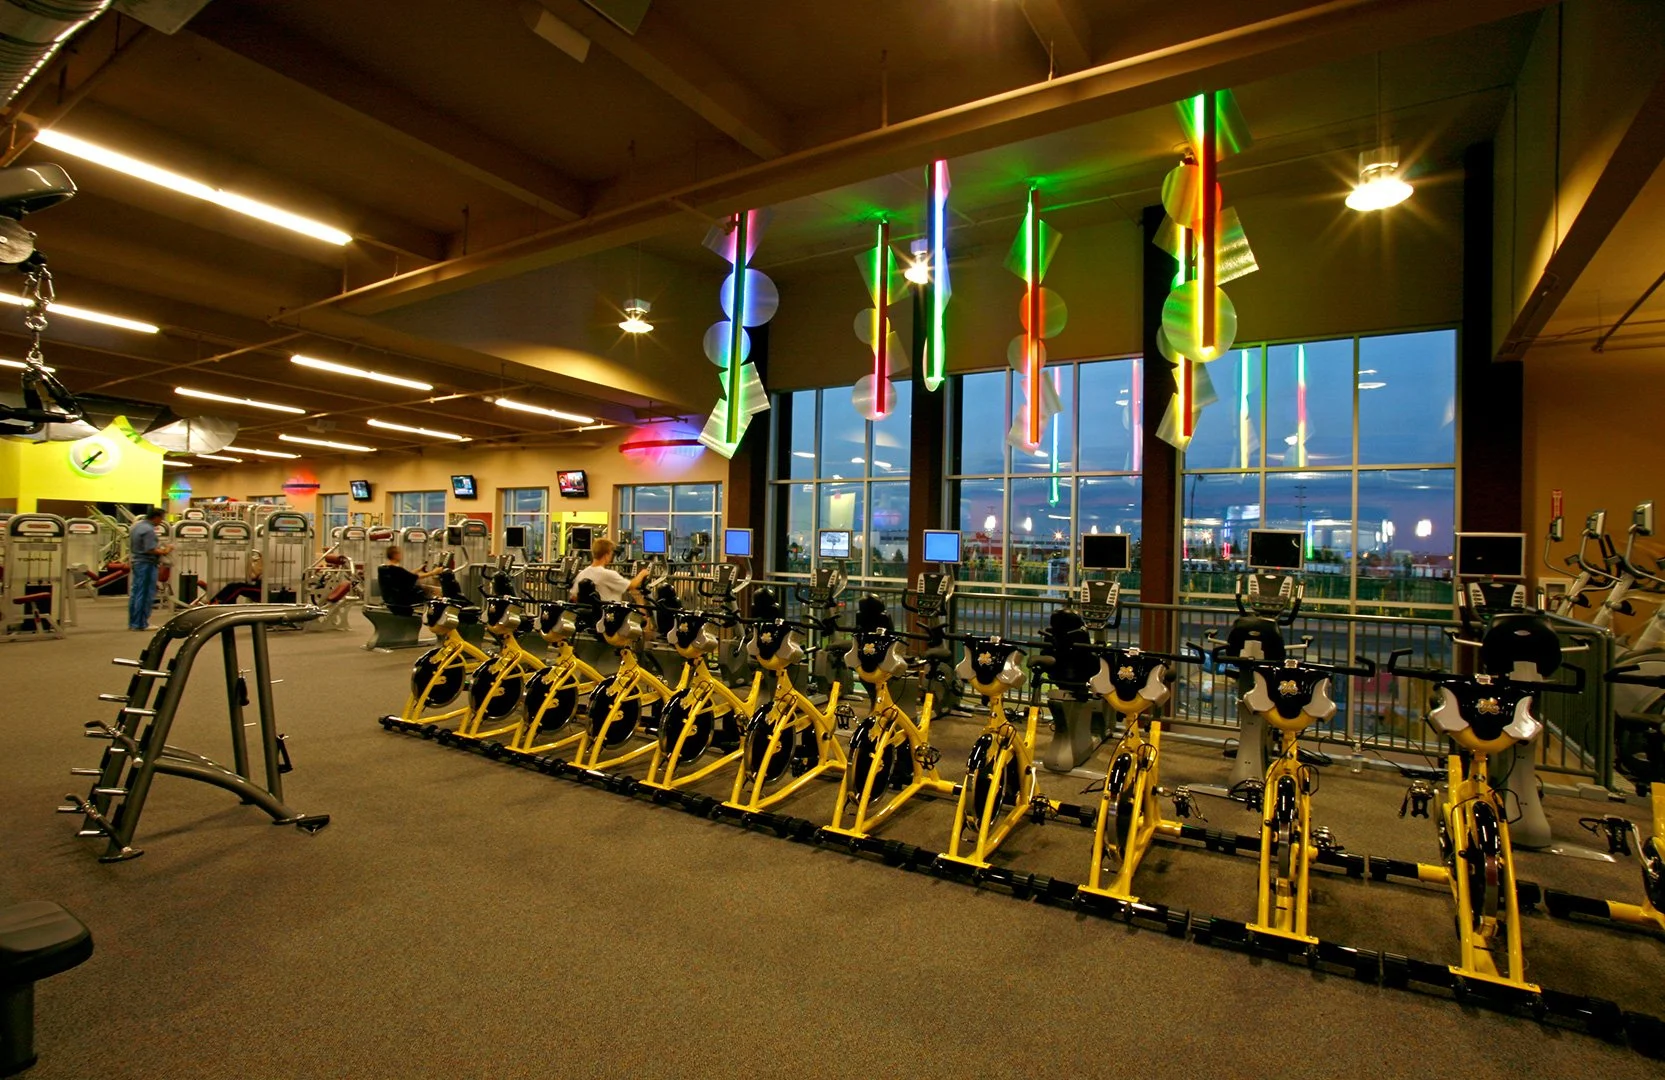
Cycles ranked along a wall of tall windows at dusk, coloured neon tubes hanging between the trusses. Along the free weight floor, plate loaded machines and benches against a yellow wall, the climbing wall beyond.
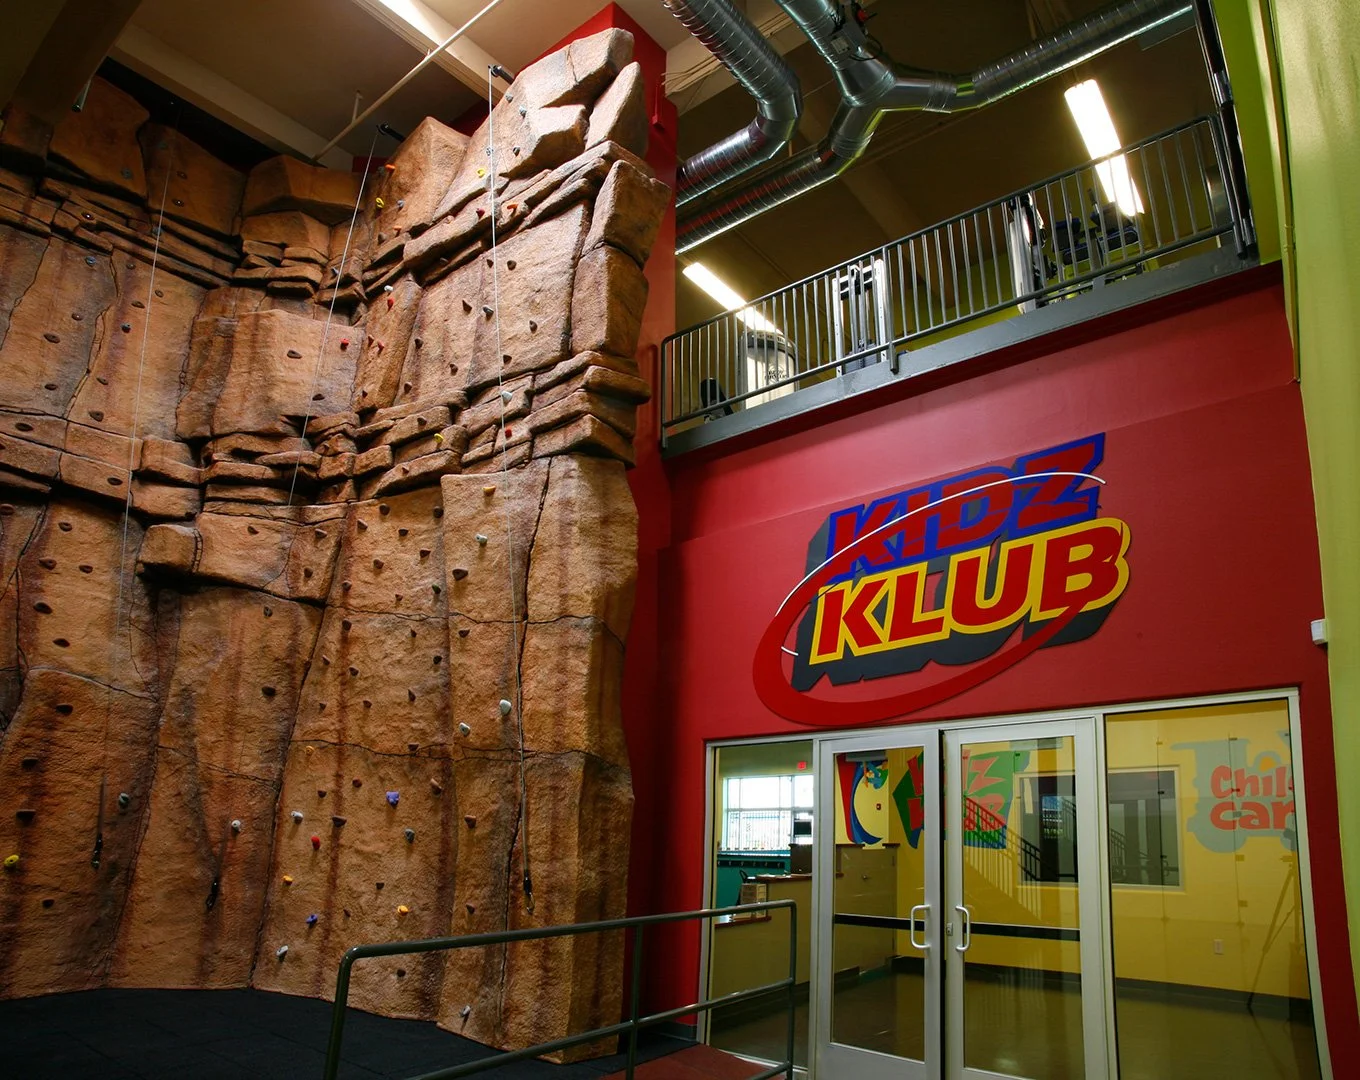
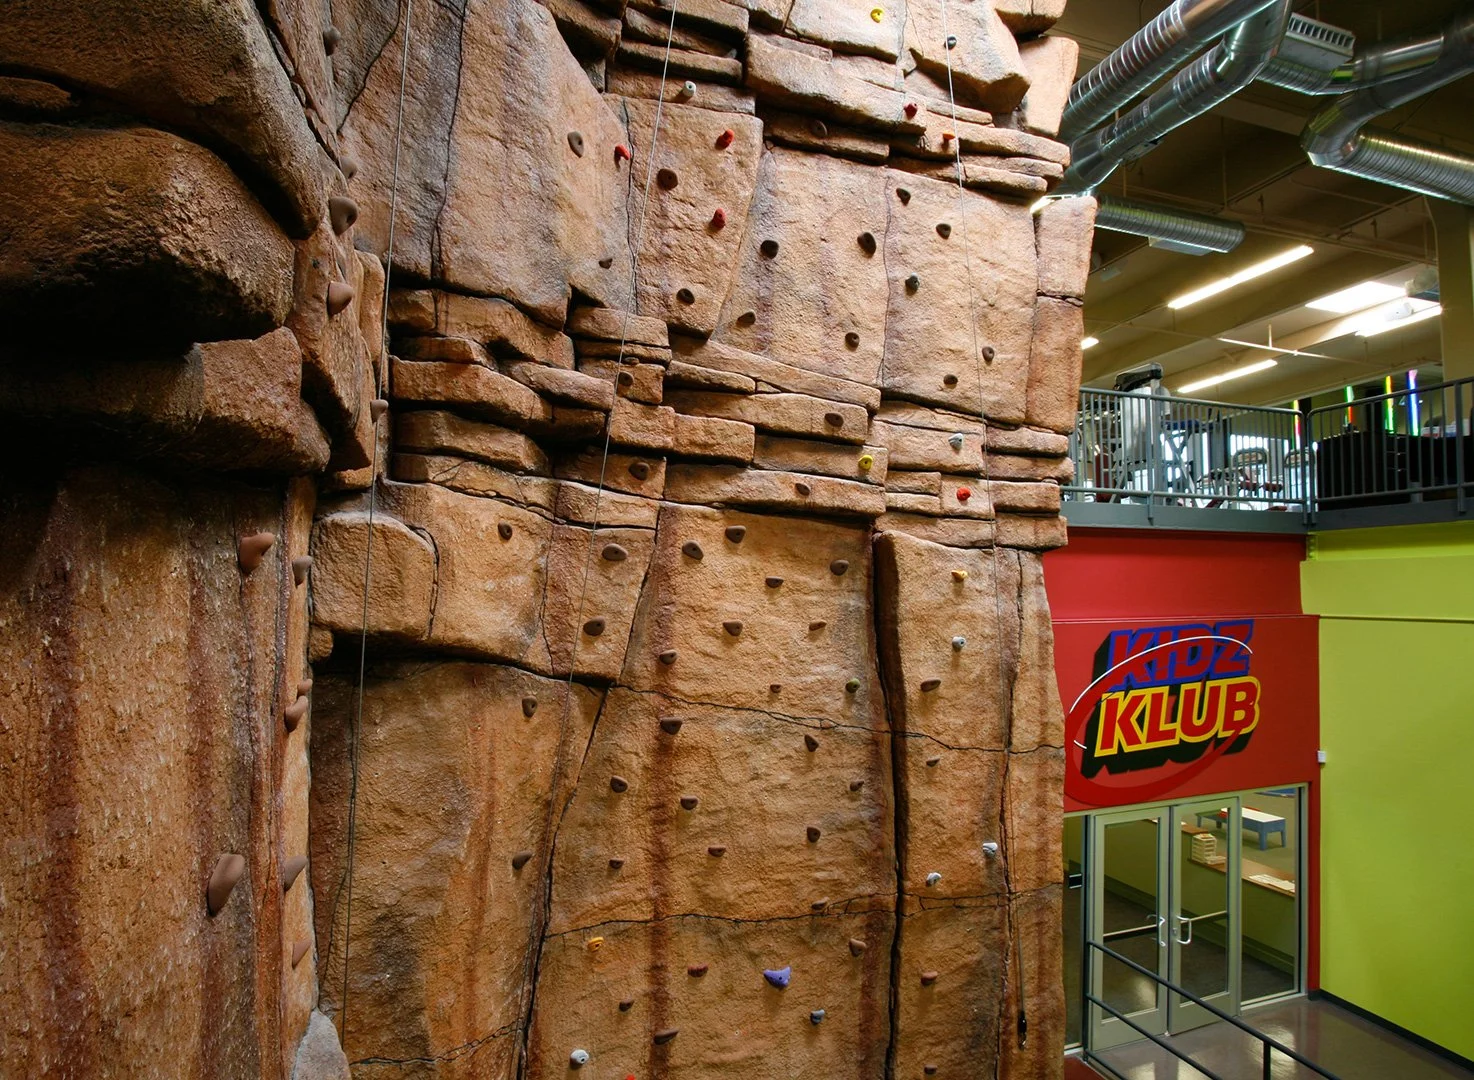
The climbing wall, a moulded rock face the full height of the building above the Kidz Klub doors.

The studios

A group exercise studio, empty, a sprung timber floor running to a mirrored wall under a round acoustic disc. The same studio the long way, the disc edge on under the open timber deck, racked balls and mats down both sides.

The court

The indoor basketball court, a timber floor marked in black between deep blue walls under clerestory windows. A racquetball court from the mezzanine through its glass back wall, its pale timber floor lit from above.
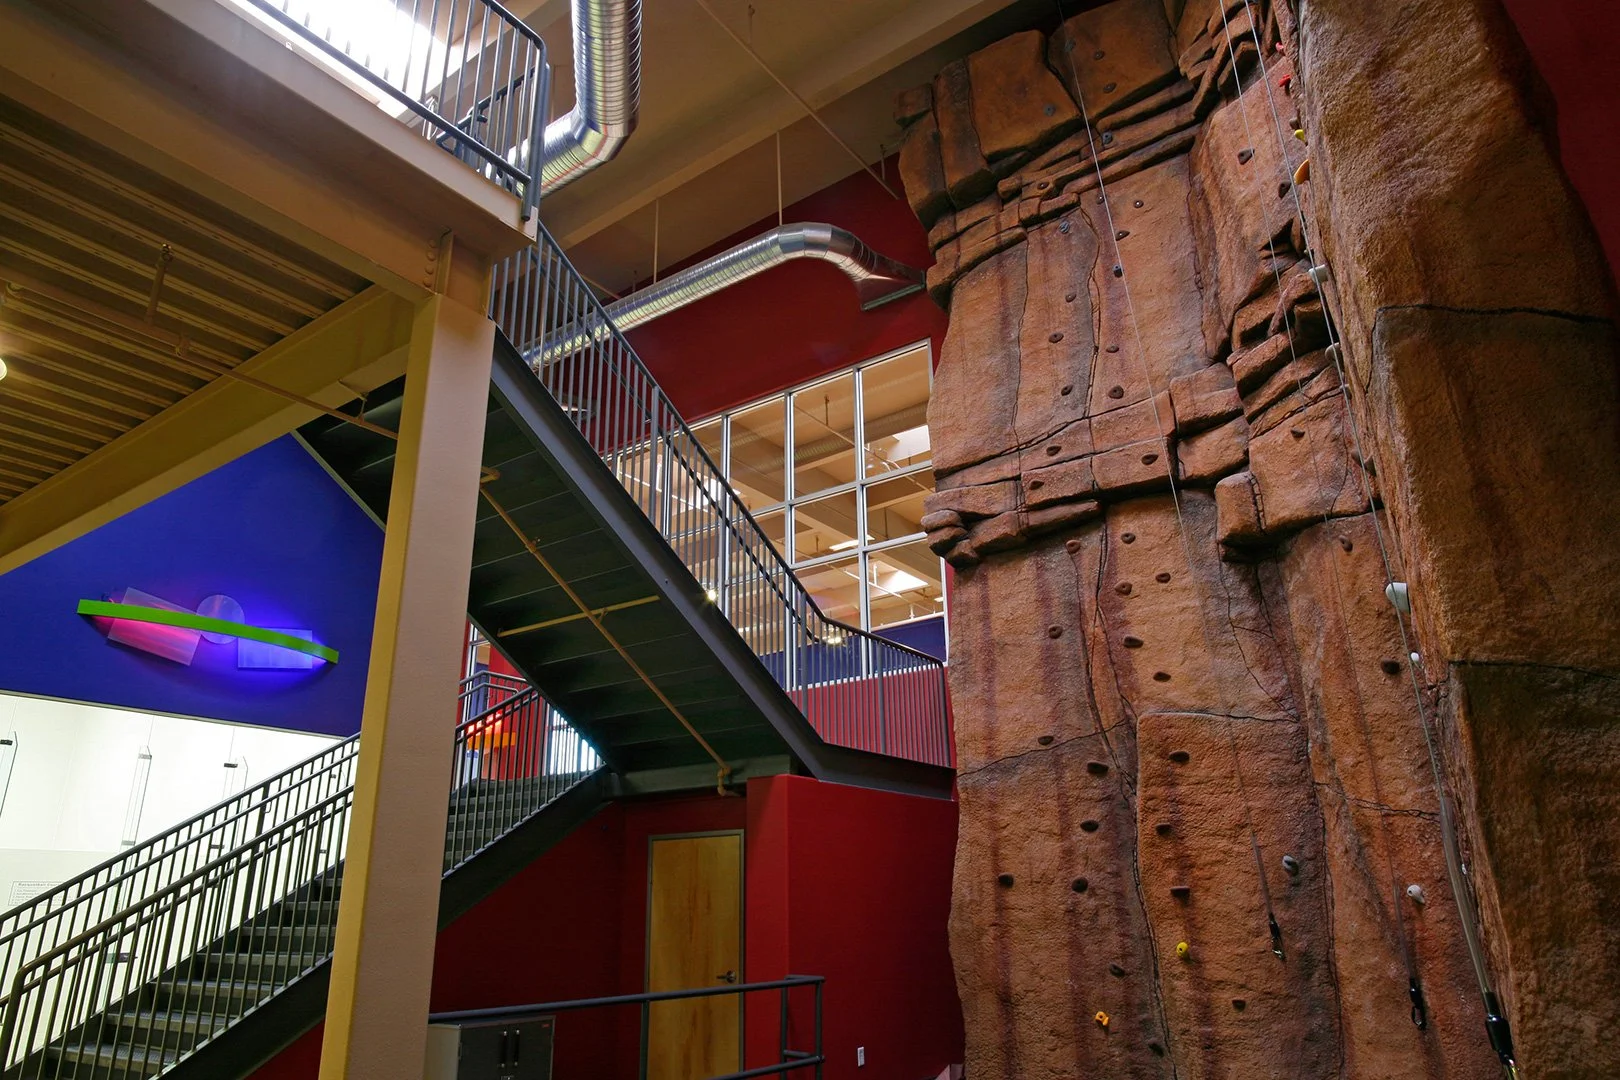
The climbing wall from below, its overhangs rising out of frame behind the open steel stair to the mezzanine. The climbing wall close to, the moulded rock face and its bands of holds filling most of the frame.

Water

The outdoor aquatic center, a marked lap pool with loungers along the far side and the play structure beyond. The spray ground, a green flume coiling from a red canopied tower over a turquoise mushroom fountain.
The indoor pool, still water the length of a daylit room with tall windows along the right. The spa, an octagonal sunken tub with stainless rails under a deep blue folded ceiling.

Changing and sauna

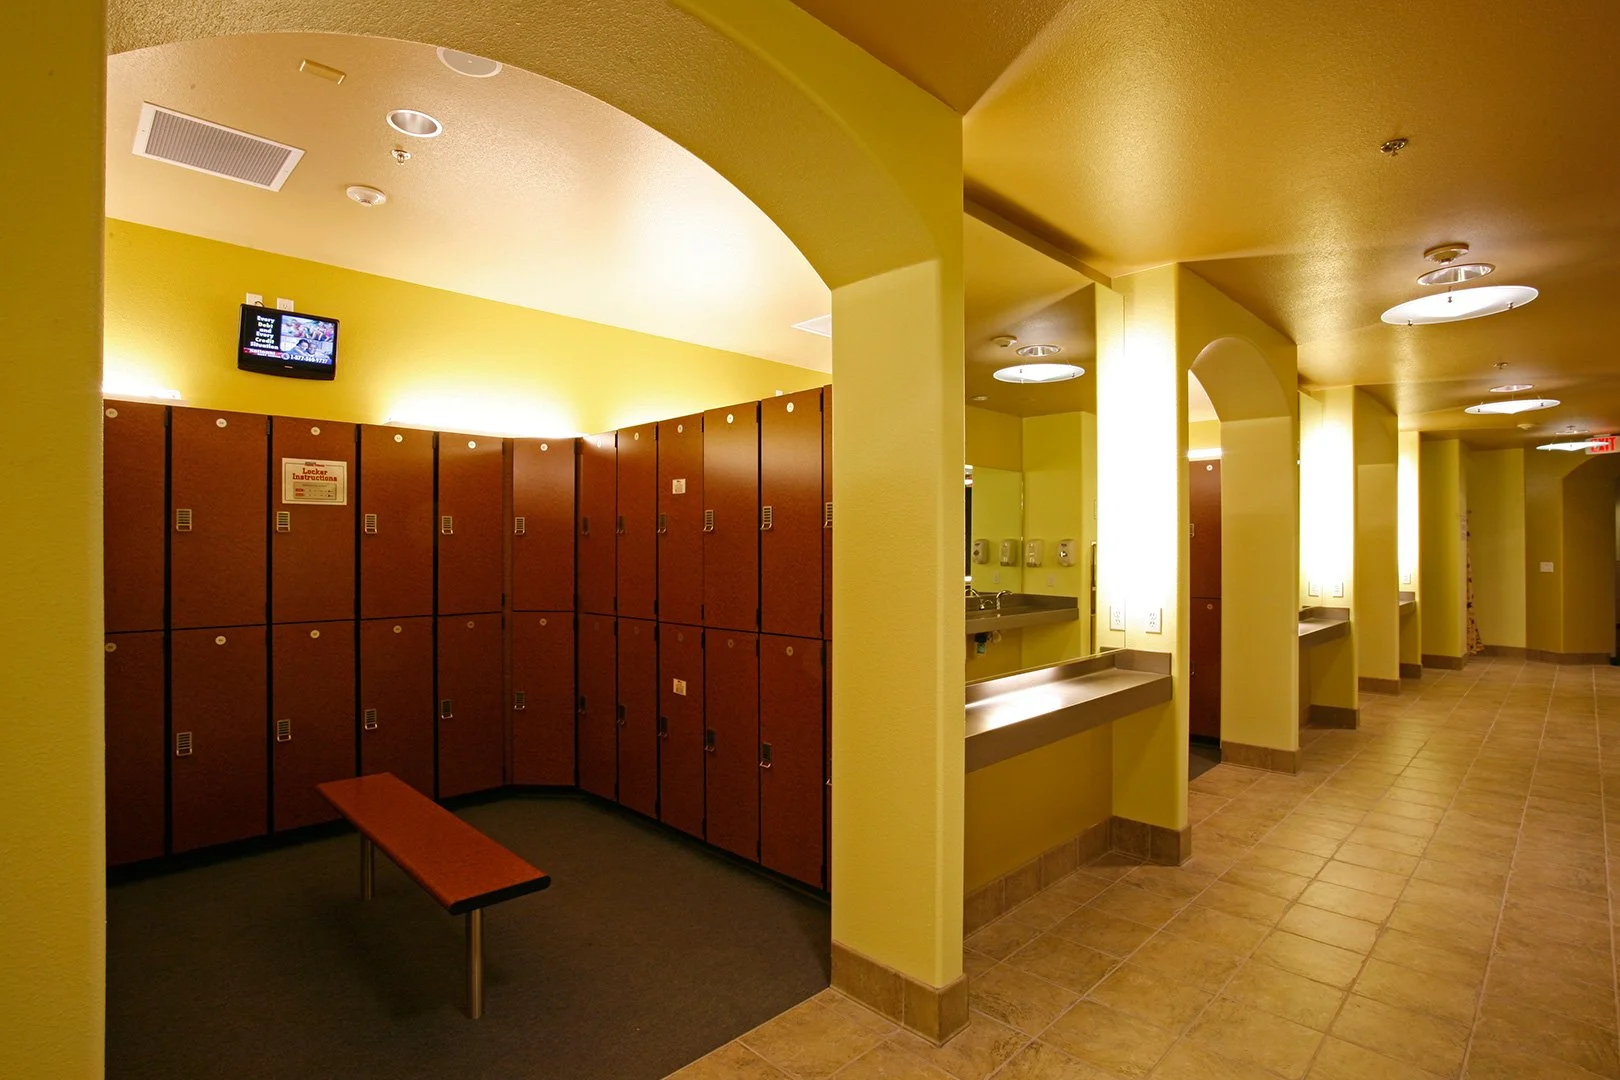
The locker room, dark red lockers in two tiers around a bench under a low barrel vault.
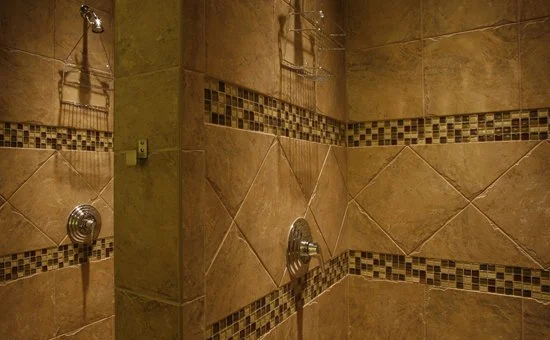
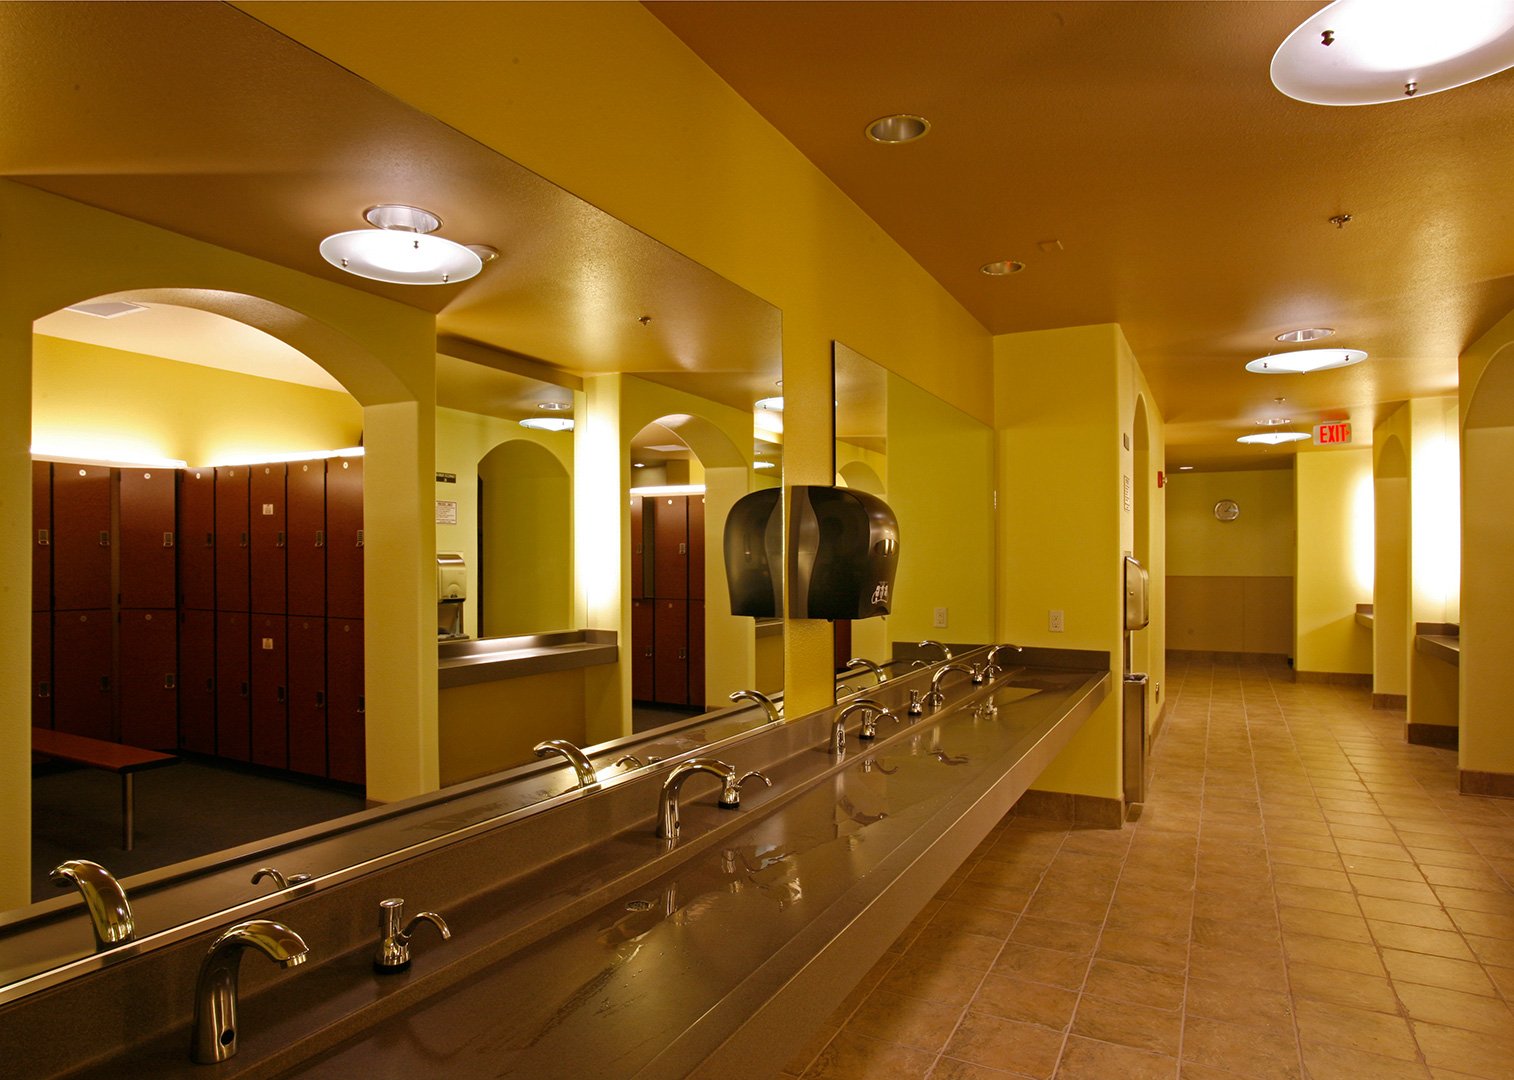
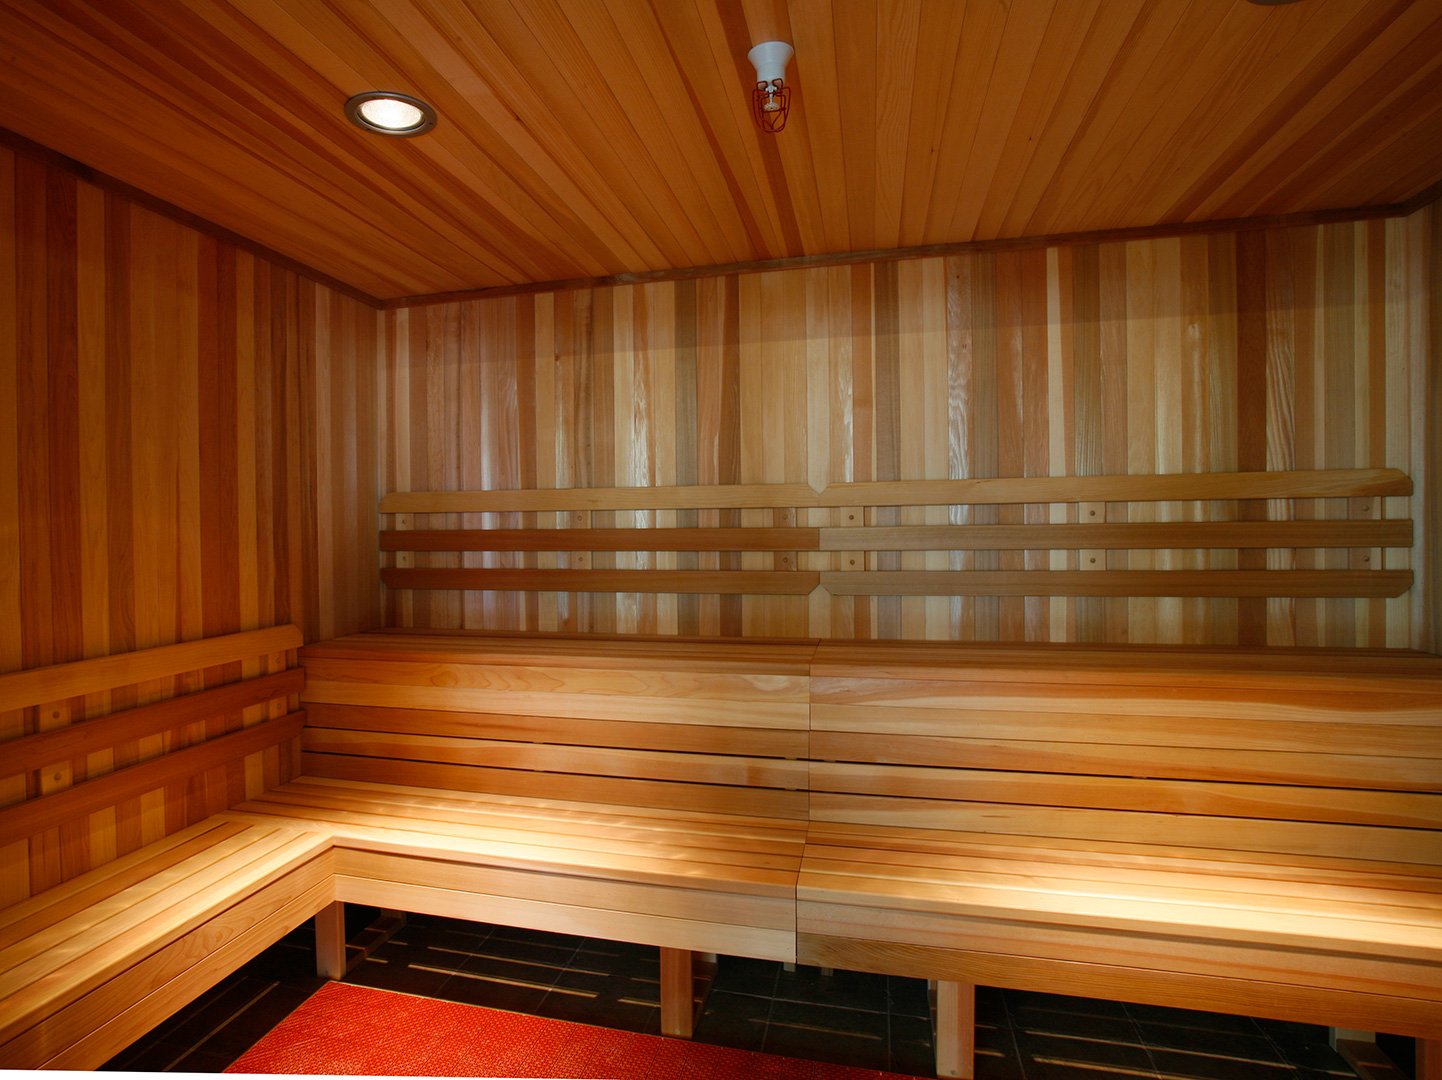
Two shower stalls divided by a tiled pier, travertine coloured tiles with a mosaic band at shoulder height. The washroom, a run of basins along a stainless counter under a long mirror reflecting the lockers. The cedar sauna, benches on two levels in clear vertical timber with a red tiled floor at the foot.

The youngest members

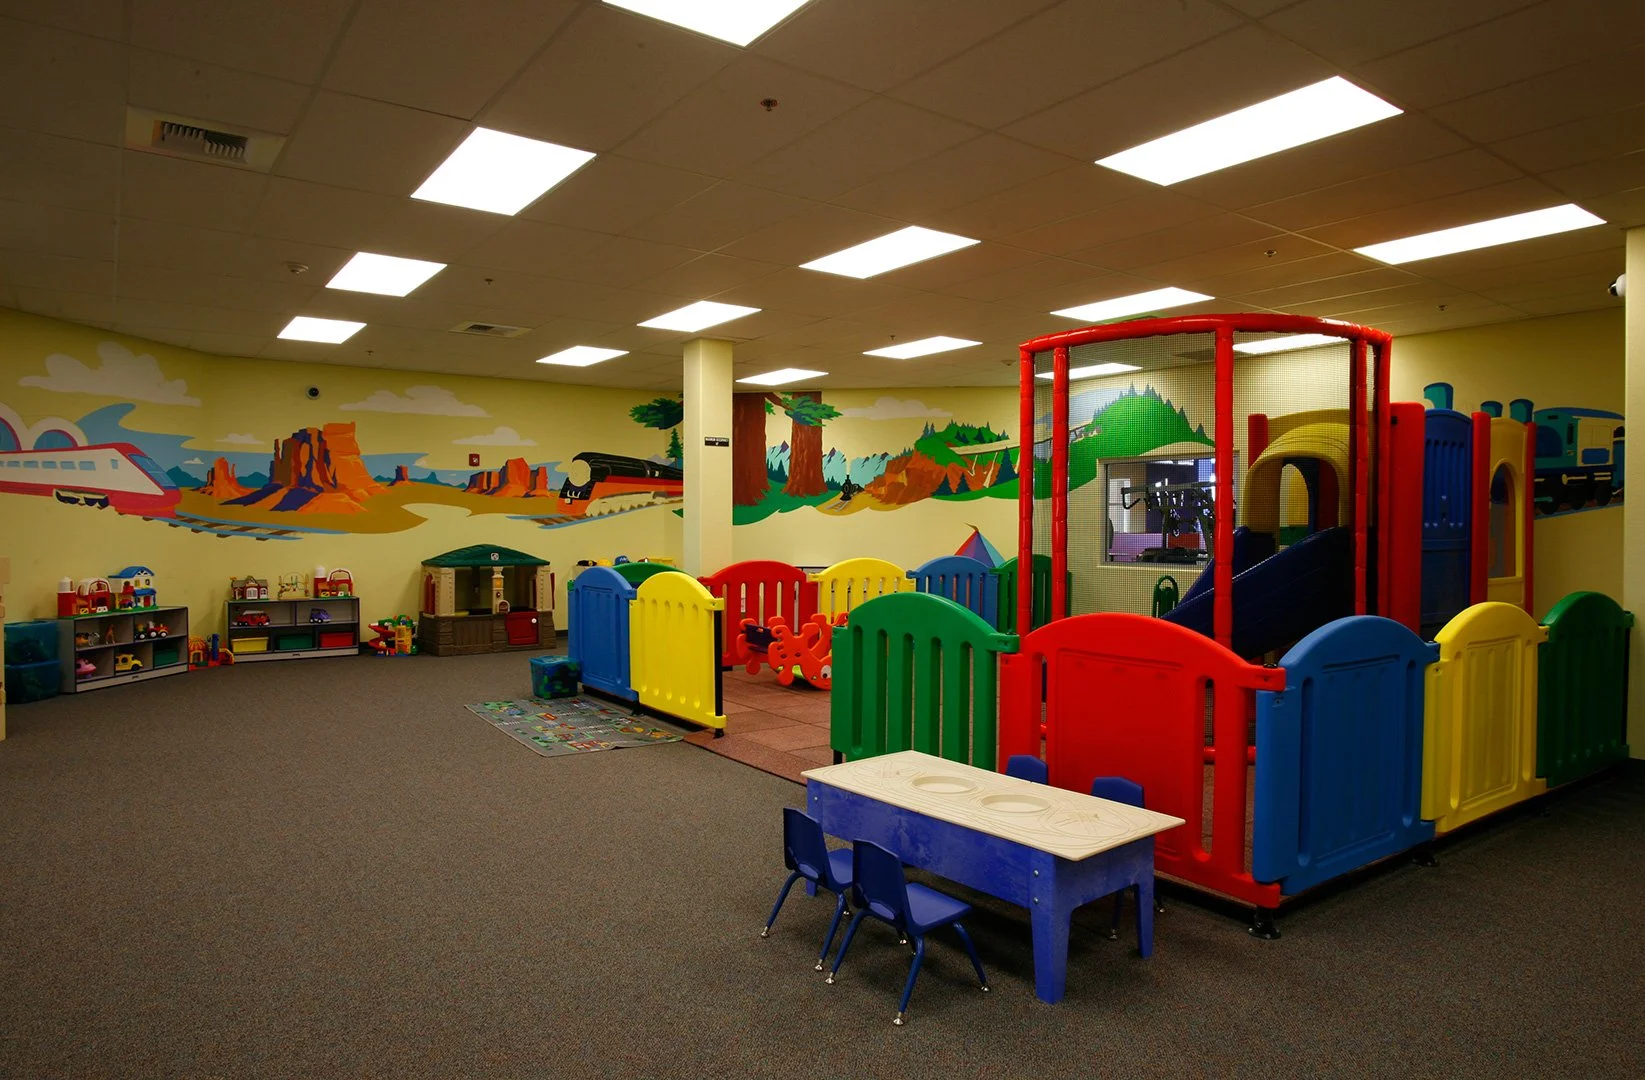
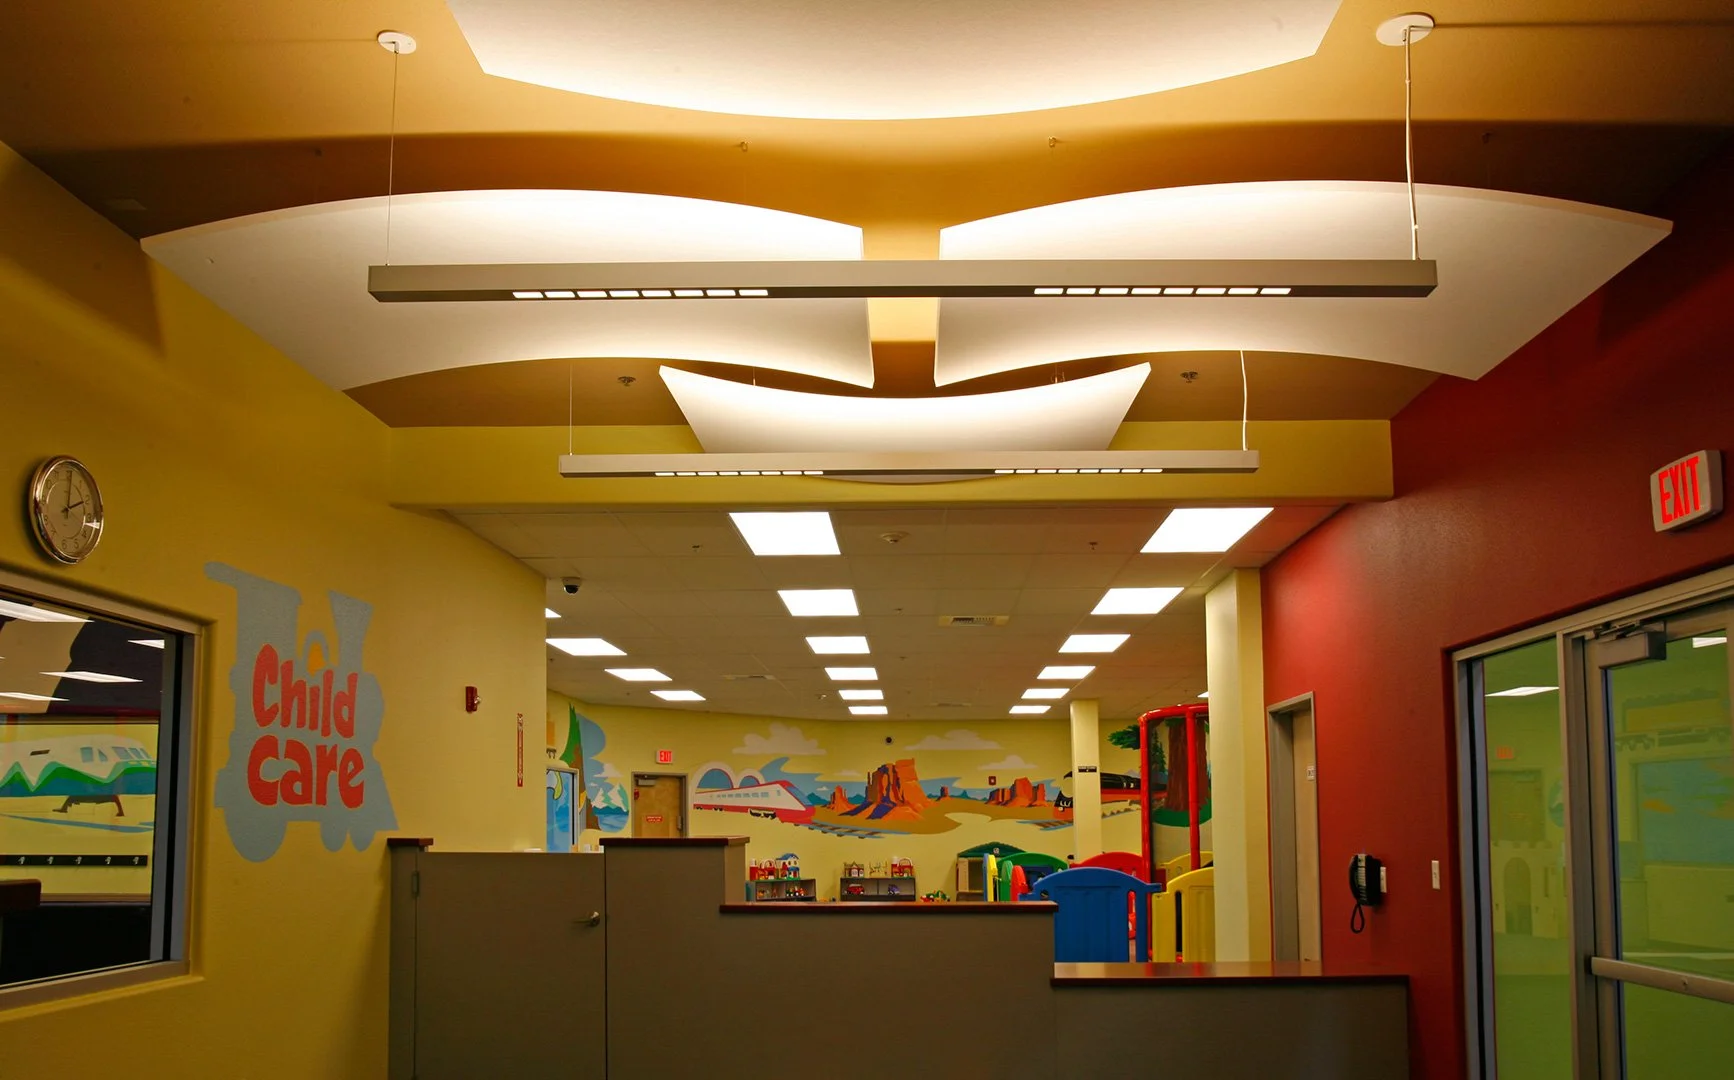
The child care room, primary coloured soft play behind a low gated frame, a painted mural along the wall. The child care entrance, a counter under a folded ceiling of lit coves beside a viewing window.
Previous Crunch Fitness Next California Family Fitness | K Street

Have something in mind?

Tell us about the building and the people who will use it. We stay involved from the first sketch through to opening day.

Start a project
Jplus Architects, Inc., home

Explore

Projects About People Contact Career

Contact

211 Bulen St, Roseville, CA 95678 (916) 568-9169 Info@jplusinc.com

© 2026 Jplus Architects, Inc. All rights reserved.